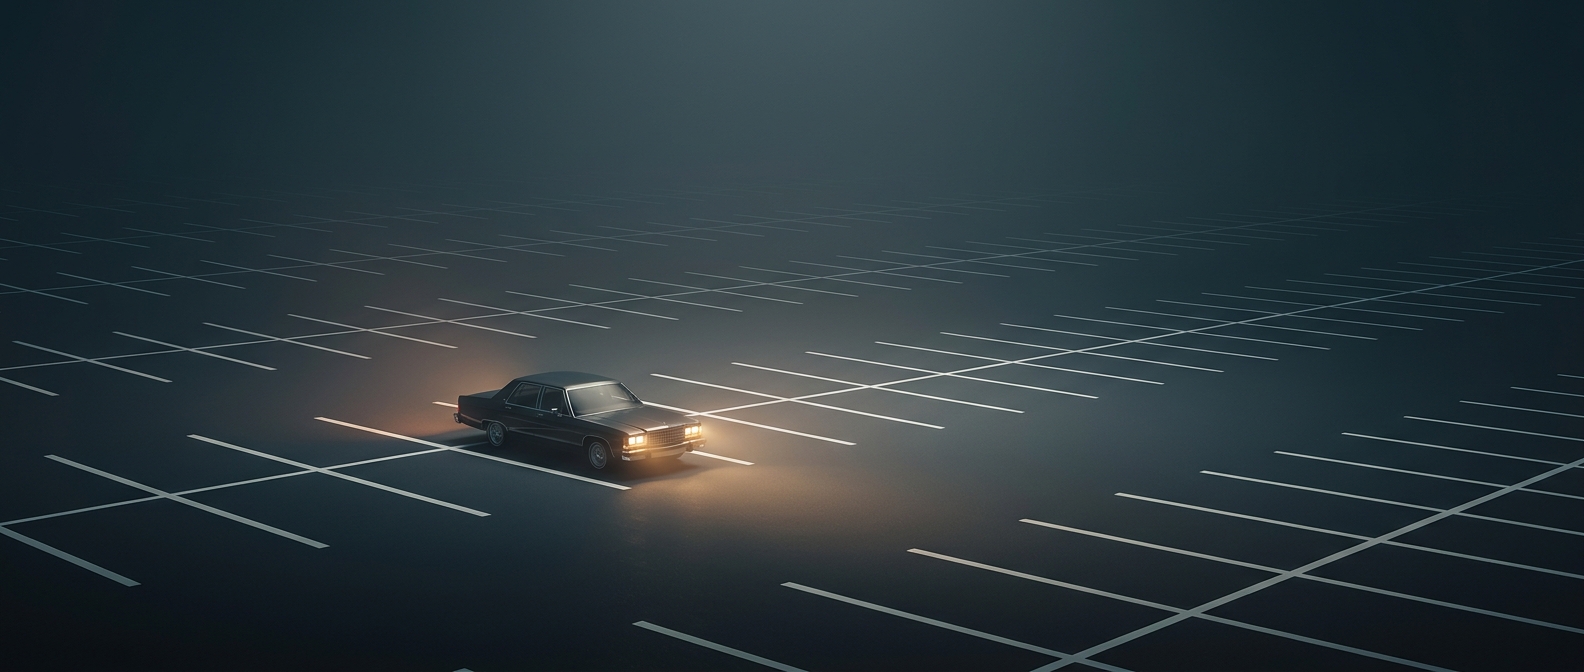
Why parking takes so much room
A parking space is more than the rectangle where a car sits. Drivers need room to enter and back out, and lots need lanes, turning space, entrances and accessible routes. In a garage, ramps and structural supports take additional area. So the land devoted to parking is much larger than the cars’ footprints alone suggest.
The spaces are also spread across everyday destinations: homes, workplaces, shops, schools and public buildings. Many sit in surface lots, where each stall and its access lanes occupy land that could otherwise hold buildings, sidewalks, trees or other uses. Garages stack spaces vertically, but cost more to build and still require ramps and circulation space.
Parking is built for places and peak moments
The national total is not one giant lot, and it does not mean every car has eight reserved spaces. A single car may use different parking at home, at work and while shopping; each destination needs room for vehicles arriving at the same time. Parking is therefore planned around places and periods of demand, not assigned one-for-one to individual cars.
That creates a practical tradeoff. Providing plentiful parking makes driving and stopping easier, but dedicating land to it can spread destinations farther apart and make walking less direct. When parking is scarce, drivers may have to search or park farther away. The same space that offers convenience at one moment can be a major claim on land throughout the rest of the day.
The hidden cost of an empty space
A parking stall can look harmless when it is vacant, but the land and construction behind it remain committed to storing a vehicle. Across a country with more than a billion spaces, even small design choices—surface lot or garage, shared parking or separate lots—add up. The striking part of the eight-spaces-per-car comparison is not that each vehicle uses eight spots at once; it is that everyday travel depends on a vast network of places waiting for cars to arrive.