Why a Building’s Corners Can Create Larger Hotel Rooms
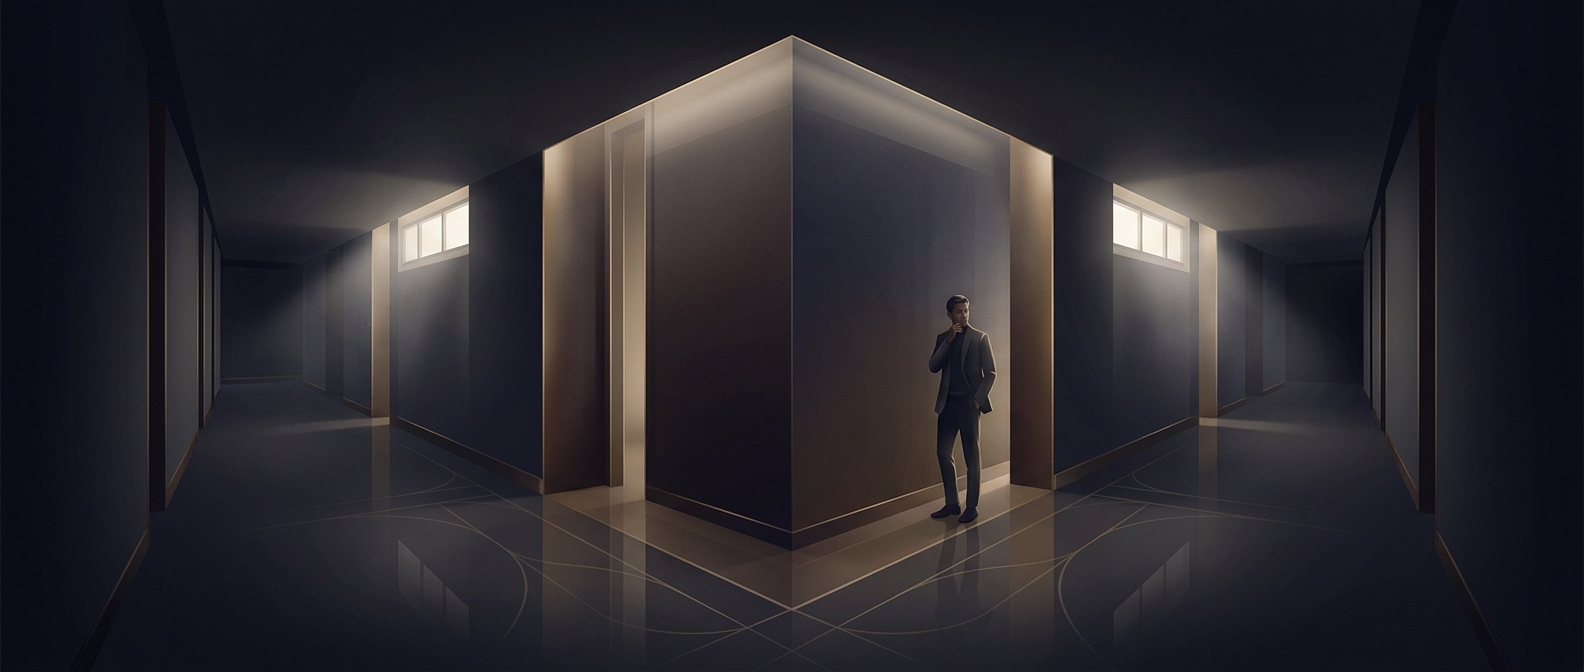
Hotel floors are usually planned around a repeating module: rooms of similar width line a corridor, making it easier to fit bathrooms, plumbing, doors, and furniture into a predictable pattern. But a building’s outline does not always divide neatly into those modules. At a corner, the exterior wall turns while the corridor and room grid may continue in straight lines, leaving a patch of floor that is difficult to use for another standard room.
Turning an Awkward Shape Into Usable Space
Rather than create a cramped room with an unusual footprint, a hotel may attach that leftover area to the room beside it. The result can be a wider bedroom, a larger entry area, or space for a sitting area. The extra square footage is not necessarily a deliberate luxury feature; it can be a practical way to make an irregular part of the floor plan work.
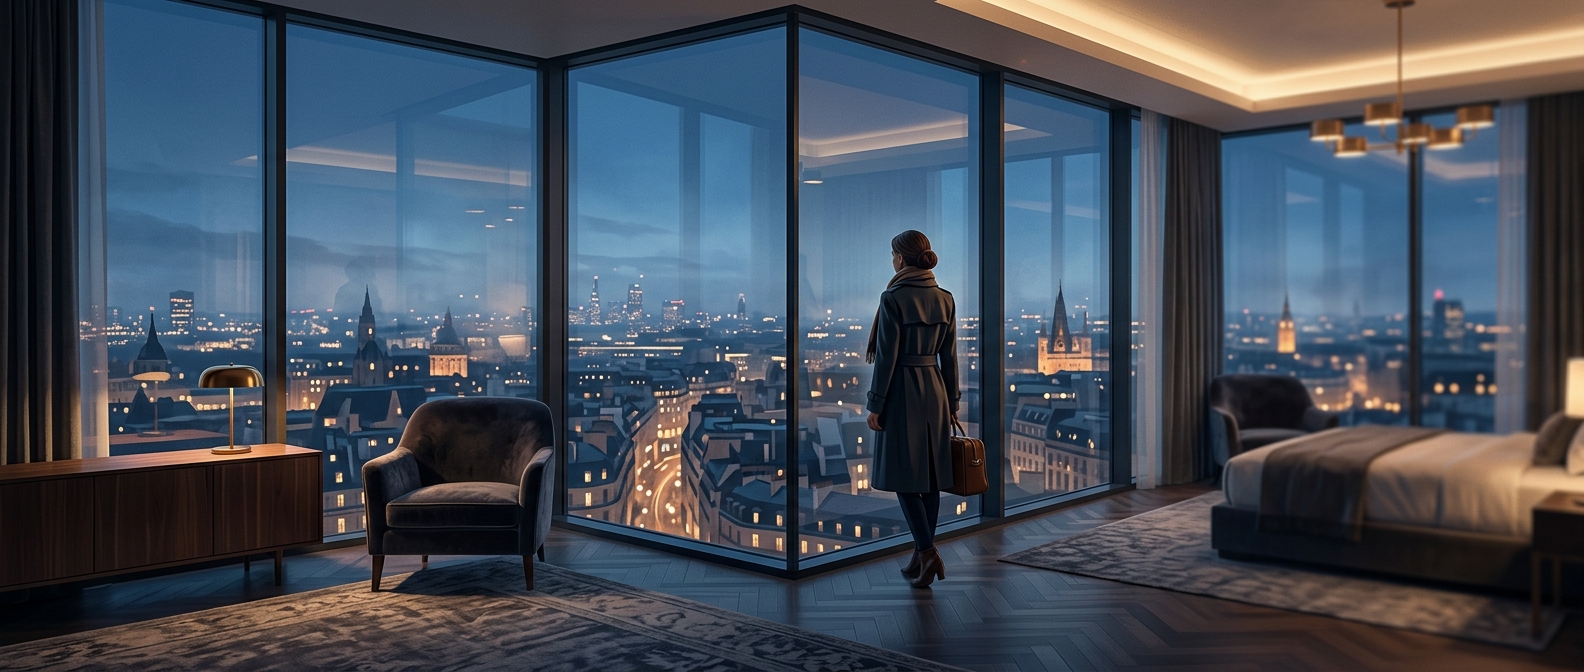
The exact shape depends on the building. A corner room might have angled walls, an extra stretch of exterior wall, or a layout that bends around the building’s structure. Designers still have to make room for essentials such as the bathroom and circulation space, so the added area may not form one large, open rectangle.
Why “Corner Room” Is Not a Guarantee
Buildings differ, and some corner rooms are standard-sized or even less convenient to furnish. The useful clue is the floor plan, not the label: a room is larger when its boundaries absorb space that could not be divided cleanly into the building’s usual room pattern. In one hotel, that geometry can turn a leftover wedge into a broader room; in another, the corner may simply be a corner.