Why a Stepwell Felt Cooler Below
A stepwell was built downward, placing its landings and water beneath the sun-exposed surface. Stone walls and the surrounding earth absorbed heat slowly, while deep passages and overhangs kept much of the direct sunlight off the stairs. As a result, the lower levels often warmed and cooled less sharply than the open air above. Water could add a little cooling as it evaporated, though the effect depended on conditions and was not mechanical air conditioning.
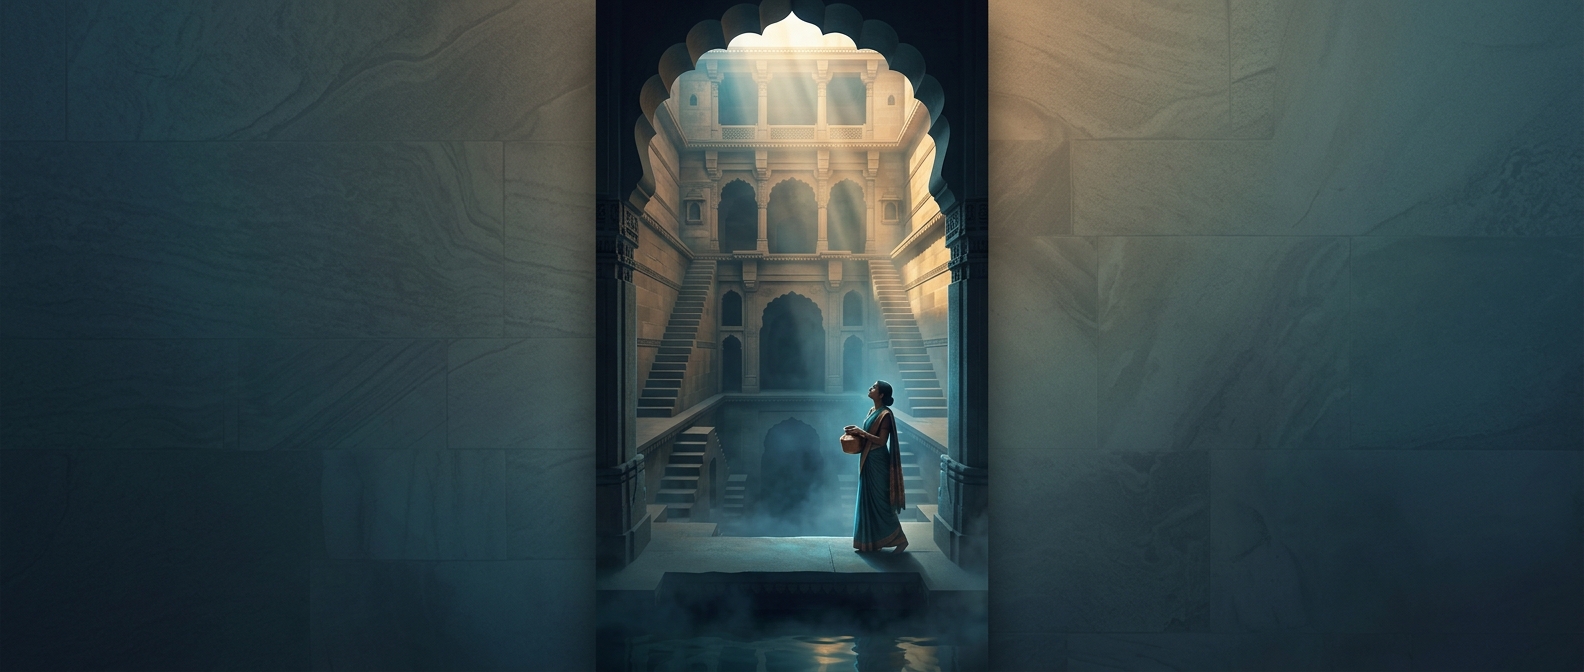
The coolness came as part of the journey to water. Instead of a simple well with a narrow opening, a stepwell used long flights of steps to let people descend as the water level changed. That made the source reachable through periods when water stood lower, and its shaded landings offered places to pause along the way.
Water Access Shaped the Architecture
The design joined practical access with a more generous use of space. A person could move from the bright, hot surface into progressively deeper shade, then reach the water without specialized lifting equipment. The same structure could serve as a communal gathering place, because its broad stairs and platforms accommodated people beyond the moment of drawing water.
That is the stepwell’s striking tradeoff: building downward took substantial labor and stone, but turned a water source into a sheltered route through the heat. Its cooling was incidental to a structure designed first to make water accessible—and that is why the relief was built into the architecture itself.