Why Vardzia was carved into the mountain
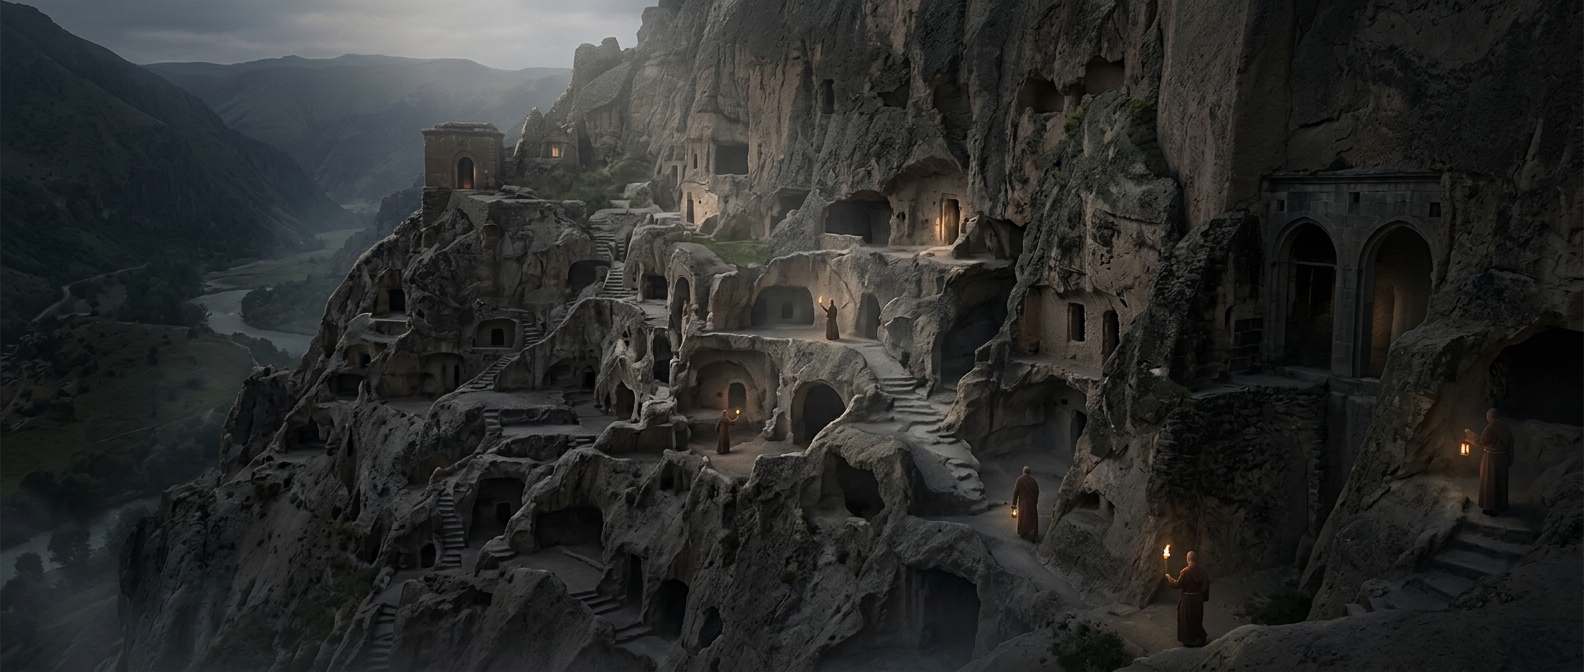
Vardzia was more than a dramatic residence: it was a fortified monastic complex on the southern edge of the Georgian kingdom. Its rooms were cut into the face of Erusheti Mountain, where a steep cliff helped shield the settlement and made it difficult to approach. In the 12th century, during Queen Tamar’s reign, the complex could shelter people and support a community behind what looked, from a distance, like bare rock.
A settlement arranged inside the cliff
The chambers were connected by passages and tunnels, turning the mountain into a linked, multi-level settlement rather than a collection of isolated caves. That layout made everyday movement possible while keeping much of the complex concealed. Vardzia included living spaces and storage areas as well as a church and a throne room, combining religious life, practical needs and royal authority in one protected site.
The design also depended on the mountain itself. Carving rooms into solid rock created shelter, but it meant that access and circulation had to be built into the cliff. Narrow routes connected spaces that would otherwise have been separated by walls of stone.
When the mountain opened up
An earthquake in 1283 changed the site’s appearance by bringing down part of the cliff face. The collapse exposed rooms that had been hidden within the mountain, making the scale of the complex visible from outside. What had functioned as a concealed settlement became, in places, an open façade of chambers and passageways.
That damage is part of what makes Vardzia so striking today: the cliff reveals both the ambition of its builders and the vulnerability of a city whose protection depended on the rock above it.