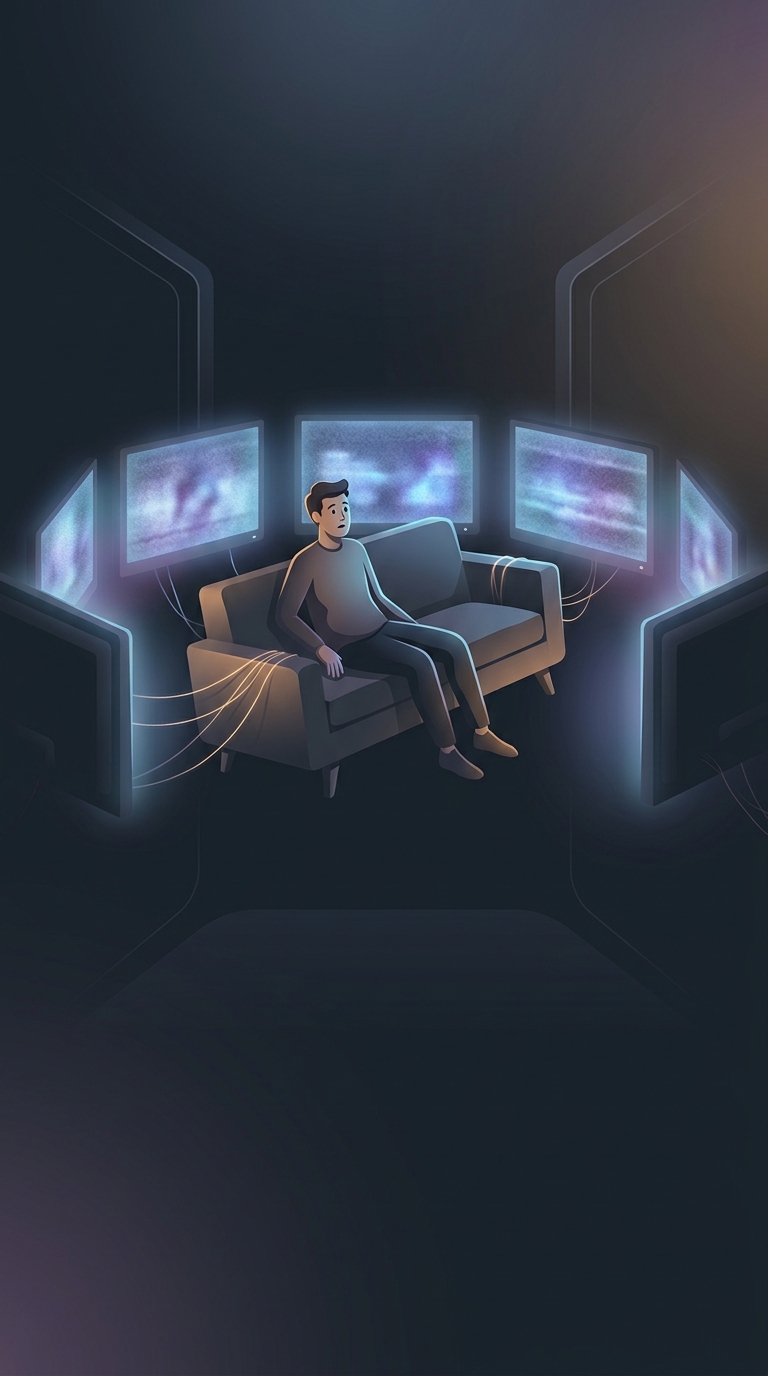
Why TV living rooms leave space around the couch
A television living room has to work for cameras as well as characters. On many sitcom sets, the main sofa and chairs sit away from the walls so performers can face one another while remaining visible to cameras positioned around the room. The arrangement creates clear sightlines—unblocked views of faces and reactions—which matter when a scene depends on a quick exchange or a silent look.
The room is built around the “missing” wall
A conventional room has four walls; a studio set often leaves one side open so cameras and, in some productions, a studio audience can see the action. This open side is sometimes called the fourth wall. Furniture pushed to the perimeter could make the center feel empty or force actors to turn their backs to the audience. A central seating area gives the scene a natural focal point while leaving room for performers to move and cameras to frame them.
The layout also helps production run smoothly. Actors can enter through visible doorways, cross the room, and settle into a conversation without constantly blocking one another. Directors can stage several people in the same shot, then shift to closer views of whoever is speaking.
A practical set, not a real estate plan
The floating arrangement is therefore a compromise: it suggests a lived-in family room, but prioritizes coverage and performance over the most space-efficient way to furnish an actual home. It is especially familiar in multi-camera sitcoms, which often film scenes from several fixed angles. Single-camera shows can use more varied layouts, but the same principle remains: furniture is placed to make the story readable from the camera’s side of the room.