A New Structure Inside the Old White House
By the late 1940s, the White House’s problem was not its recognizable exterior but the aging building behind it. Its interior structure had become unsafe, and piecemeal repairs could not provide a reliable foundation for modern living and working spaces. The Truman administration chose a sweeping reconstruction rather than simply redecorating.
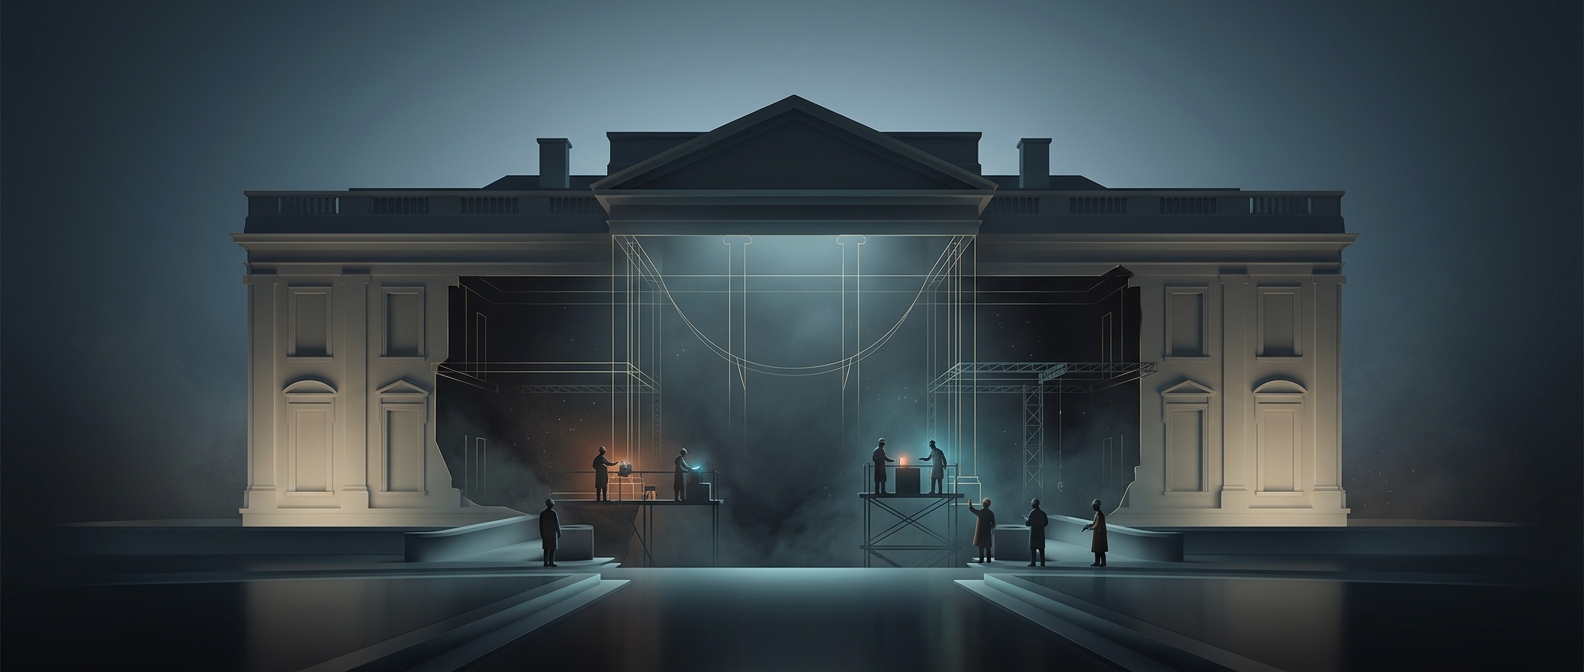
Workers removed the interior down to the exterior masonry walls. Those walls were braced while a new steel frame went up inside them. Steel framing—a skeleton of beams and columns—could carry the building’s weight more dependably than the deteriorated structure it replaced. New floors and updated building systems could then be built around that frame.
Preserving the View, Rebuilding the Building
Keeping the outer walls meant the White House could retain its familiar proportions and public face while gaining a fundamentally modern structure. It was preservation by separation: the visible shell was kept, but much of what made the building function was replaced. Some historic interior features were saved and reused, though the reconstructed rooms were not simply untouched originals.
The work was so extensive that the Truman family moved out during construction, living at Blair House across Pennsylvania Avenue. When they returned, the White House looked much as it had from outside—but its interior rested on a new structural framework. The contrast is the striking part: a building can preserve its historic appearance while being rebuilt almost from the inside out.