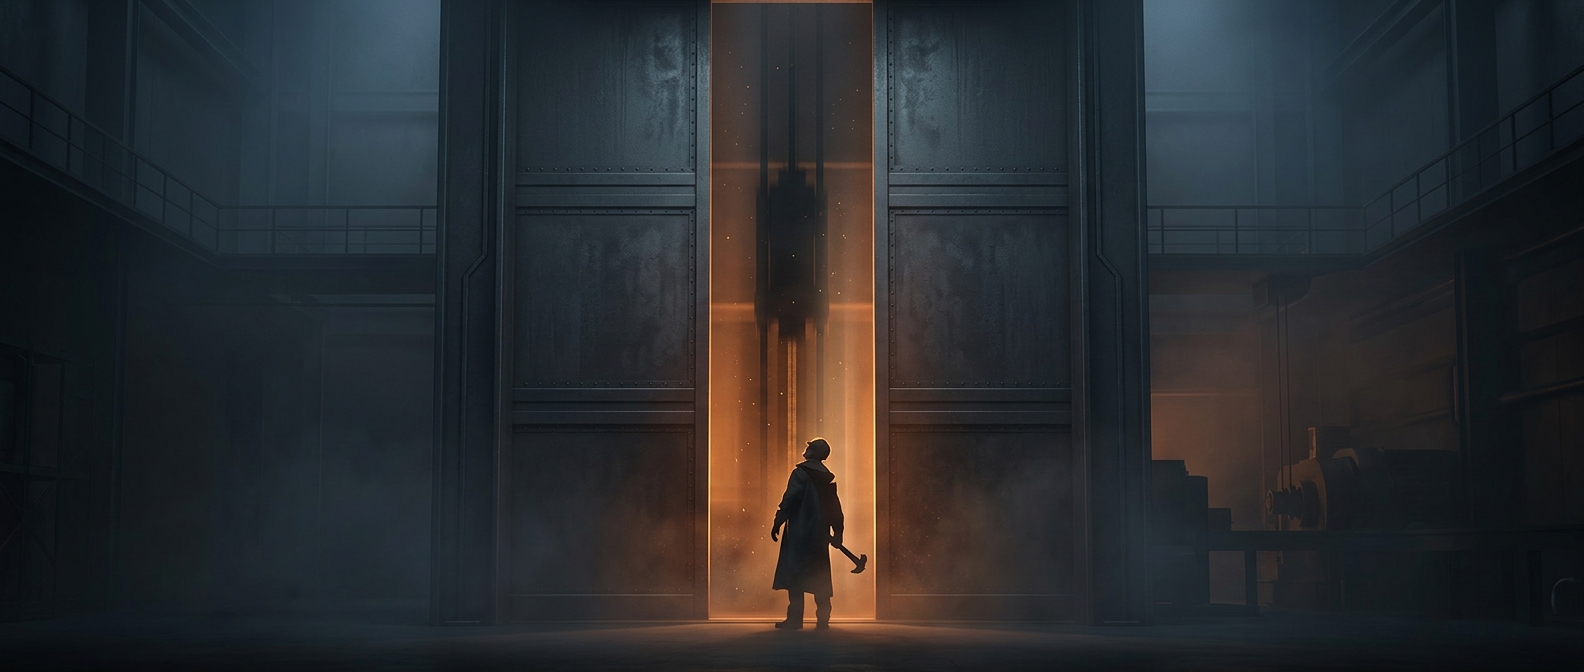
How a vertical split clears the opening
A bi-parting lift door divides the entrance into two panels. As the door opens, one panel travels upward while the other travels downward, guided along tracks at the sides of the doorway. Their motion clears the entrance without requiring a hinged panel to sweep across the floor.
The arrangement changes where the door’s moving parts need room. A conventional sliding door needs space beside the opening for its panels to gather; a swinging door needs clear floor area in front of it. A vertical door instead needs room above and below the entrance for the panels to travel. That can be useful where pallets, carts, or other freight make floor space around a lift especially valuable.
The space tradeoff
The opening itself may be broad, but the door cannot simply vanish: its panels need somewhere to go. The shaft or structure around the entrance must accommodate their travel, and the tracks must keep the panels aligned as they move. The choice therefore depends on the building as much as on the cargo—saving working room at the threshold is worthwhile only if there is enough vertical clearance for the door.
Lift doors also serve as a barrier, not just a cover. Their controls are arranged so the lift does not operate normally with an entrance door open. The practical payoff is a doorway that can clear a busy loading area while keeping a large moving door out of the path of people and freight.