Why Swiss basements can be more than storage space
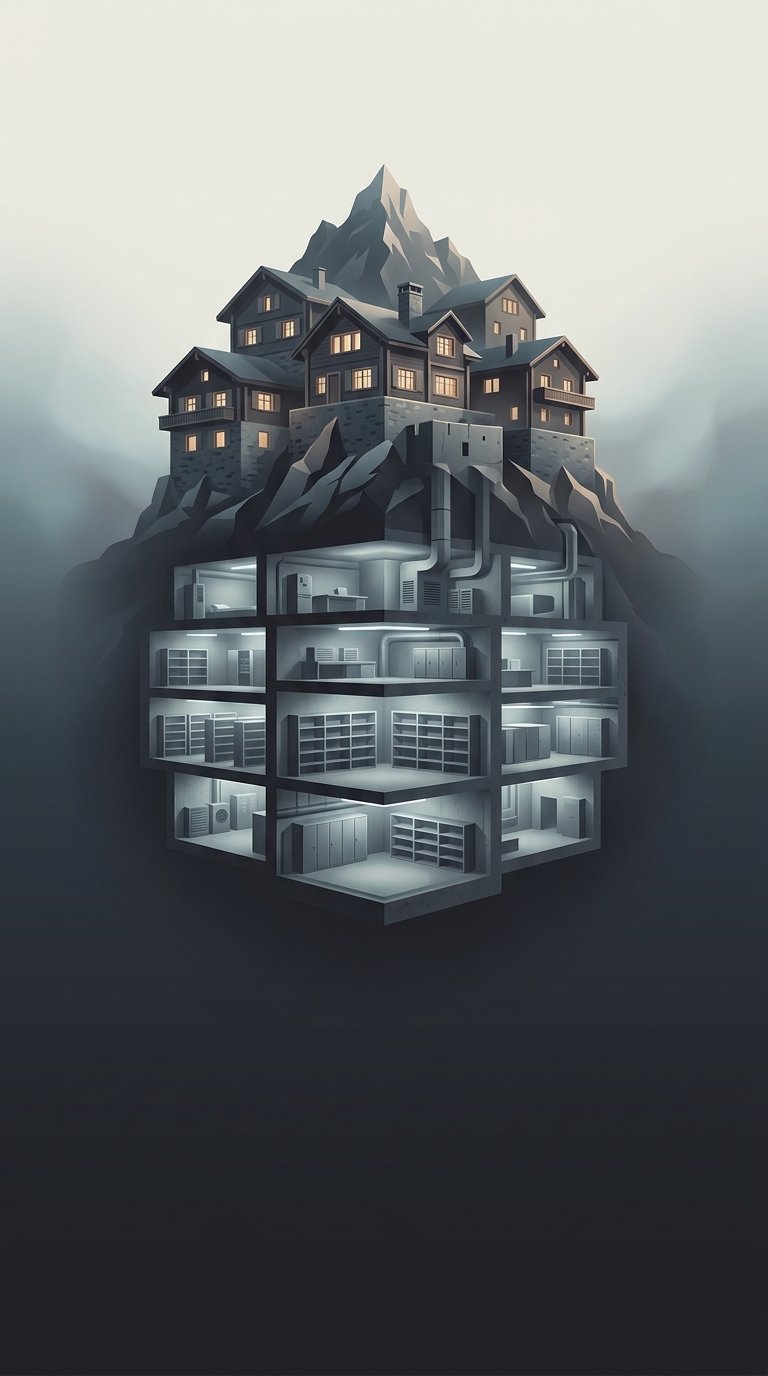
Switzerland’s shelter network is built into ordinary places: apartment blocks, offices, schools and public buildings. But a reinforced basement is not automatically a fallout shelter. A designated shelter is designed to resist blast pressure and keep contaminated outside air from entering easily. Heavy doors and a controlled ventilation system help create that protected space; filters can reduce radioactive particles in incoming air.
The distinction matters because the system was planned as civil infrastructure, not simply as a collection of sturdy cellars. Building rules linked shelter provision to construction, while places without enough on-site capacity could meet requirements through other arrangements, such as supporting public shelter capacity.
A building code shaped by uncertainty
During the Cold War, Swiss authorities treated the possibility of a nuclear emergency as a practical planning problem. Rather than rely only on a small number of large bunkers, they spread protected space across the country, close to where people lived and worked. That made existing buildings part of a national civil-protection network—and meant shelter design had to be considered while structures were being built, when reinforced walls and specialized equipment were easier to incorporate.
The result is not that every Swiss resident has a private bunker beneath their home. Shelter spaces vary, and they require maintenance to remain usable. The striking feature is the scale of the planning: protection was woven into the built environment, so a visitor may pass a shelter entrance without recognizing it as anything more than another door in a basement corridor.