The Circus began as a circle of homes
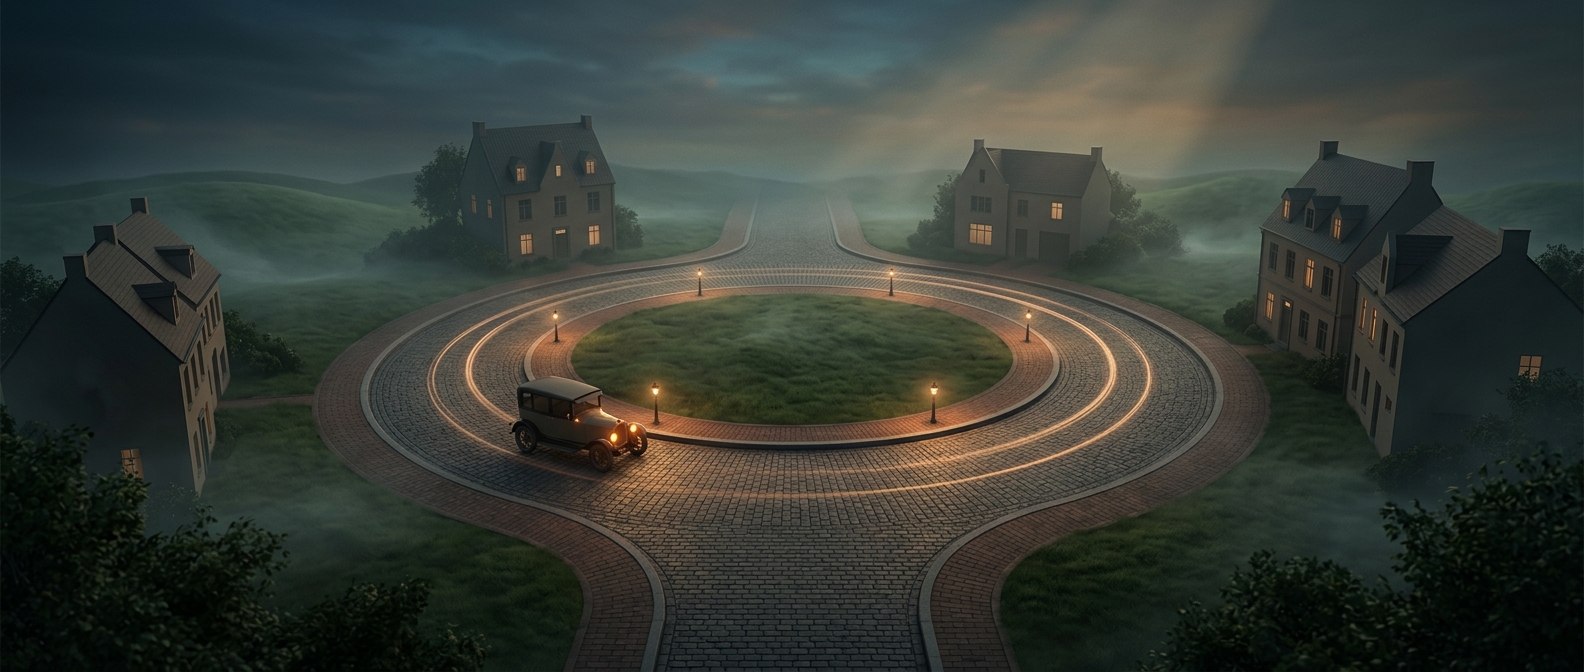
In Bath, England, the landmark known as The Circus was conceived as an architectural composition: a ring of townhouses enclosing a circular space. John Wood the Elder designed it in the 18th century, and construction began in 1754. His son completed the project after his death.
The houses’ curved fronts make the buildings read as one continuous façade. Classical columns and decorative details repeat around the circle, so the effect is less a collection of separate homes than a planned, shared setting. The curved street connected the residences; it was not laid out to untangle traffic at a busy road junction.
A residential design that traffic later adopted
Calling The Circus an early roundabout can be misleading if we picture today’s traffic-control device. Its defining idea was a circular residential layout, not a central island engineered to direct vehicles. The circular form made an impressive address and gave the townhouses a common architectural focus.
That distinction shows how the roundabout’s familiar shape can serve different purposes. At The Circus, the circle first organized buildings and the street around them. Its lasting impression comes from that original design: a place where the road curves because the homes were arranged to make a grand, unified ring.