A building designed as a piece of public ground
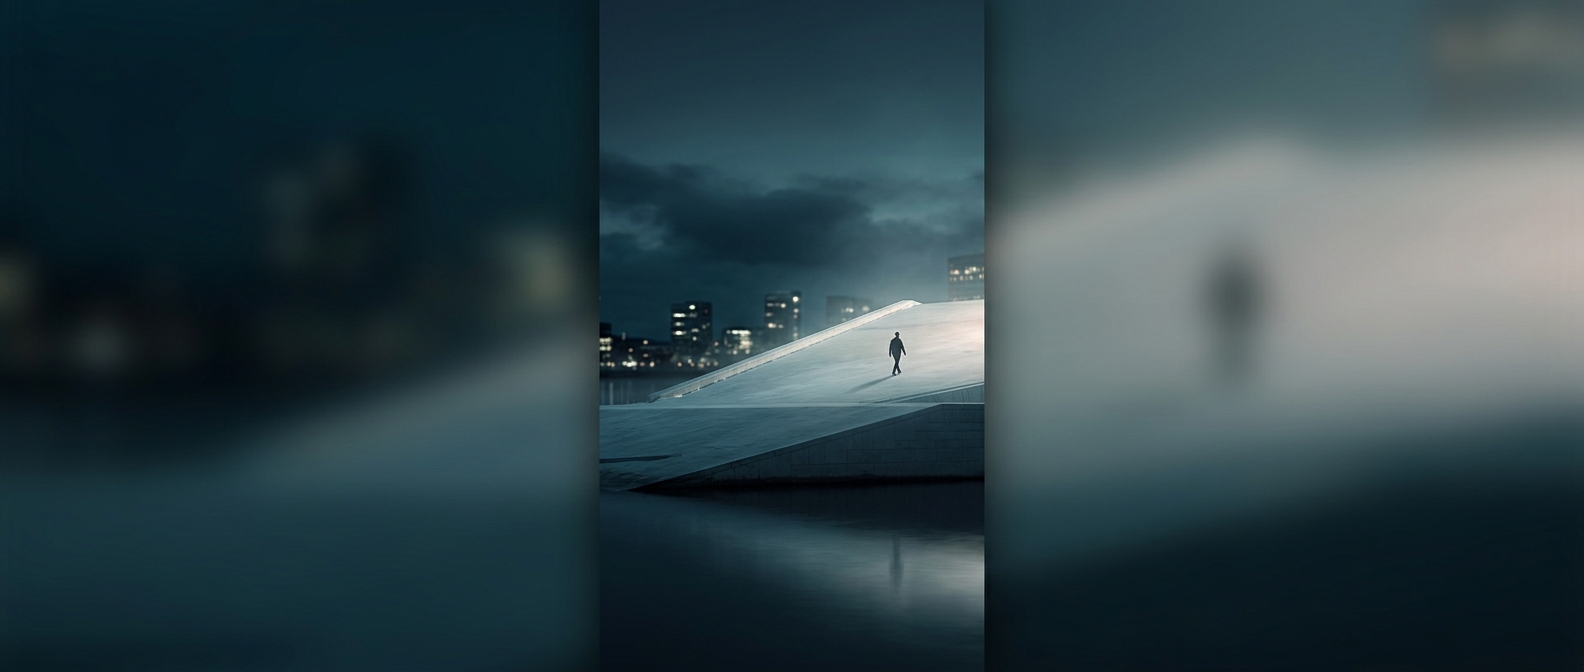
Oslo’s opera house sits in Bjørvika, where the city meets the fjord. Instead of treating its roof as a hidden cap above a grand façade, the architects shaped it as a broad, sloping surface that reaches down toward the waterfront. The result makes the building feel less like an object set apart from the city and more like a public landscape people can climb onto.
That choice changes how visitors encounter an opera house. You can approach the building from the harbor side, walk upward, and look back across the water and the city. The roof itself becomes part of the visit, even for someone who never attends a performance.
The slope is the invitation
A conventional roof is steep, fragile, or fenced off; this one is designed to bear foot traffic. Its shallow rises and changes in angle turn the climb into a gradual walk rather than a trip up to a single viewing platform. The white stone surface also makes the roof’s shape legible from a distance: it reads as a continuous plane rising out of the waterfront.
Making that surface public imposes practical demands. The roof must function as architecture and as a place people move across, so its construction and layout have to accommodate both the building below and the visitors above. The design’s central tradeoff is that a large roof becomes exposed, walkable civic space rather than inaccessible infrastructure.
A different kind of landmark
The effect is to make a major cultural building usable in an everyday way. People can gather, pause, and take in the harbor without buying a ticket or entering the opera house. The building’s most memorable view may therefore come not from inside its performance halls, but from the public route across its roof.