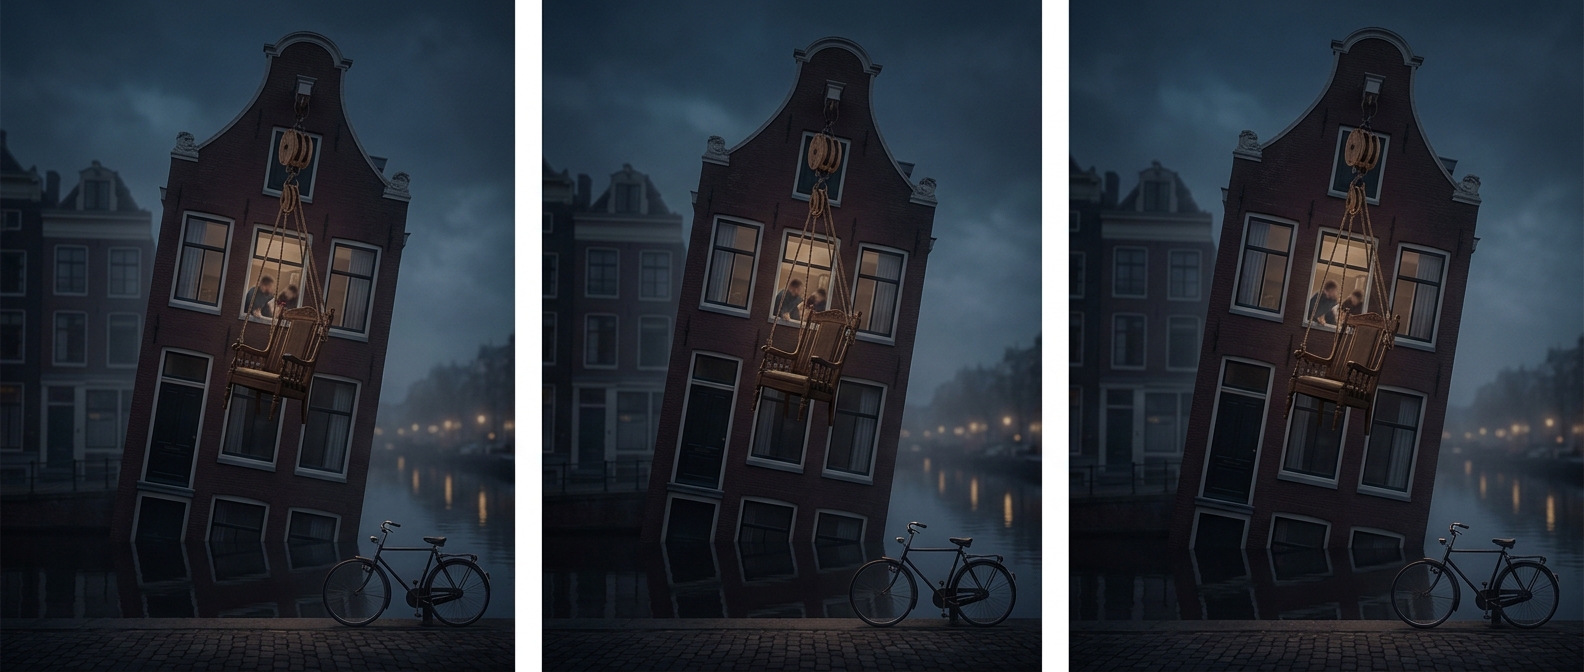
A small lean makes room for a big lift
Amsterdam’s narrow canal houses often have steep, cramped staircases, so bulky furniture can be difficult—or impossible—to carry up inside. Their forward-tilting upper walls help solve that problem: they angle the load away from the façade as it rises, leaving space to guide it toward an upper-floor window instead of scraping the brickwork or catching on the building.
The roof hook turns the house into a lifting rig
A beam near the roofline holds a hook, over which movers run a rope and pulley. They attach the furniture to the rope and raise it from the street. Once it reaches the right height, the forward angle helps keep it clear of the windows and wall while it is drawn indoors.
This arrangement shifts the hardest part of moving from the staircase to the outside of the house. It is especially useful for long or heavy objects that cannot be turned around a tight stairwell. The tilt is not just a visual quirk: it creates working clearance for a simple hoist.
A practical detail written into the streetscape
The projecting hooks are a reminder that these houses were designed for everyday logistics as well as for living. When a sofa or cabinet needs to reach an upper floor, the street below becomes part of the route—and the house’s slight lean helps make that route possible.