The Tube needed a breath of open air
At 23 and 24 Leinster Gardens, the grand house fronts look like part of an ordinary London terrace. They are façades, not homes: behind them is an opening where railway tracks once ran in a cutting. The Metropolitan Railway, an early predecessor of parts of today’s Underground, built the screens in the 1860s after making room for its line through the neighborhood.
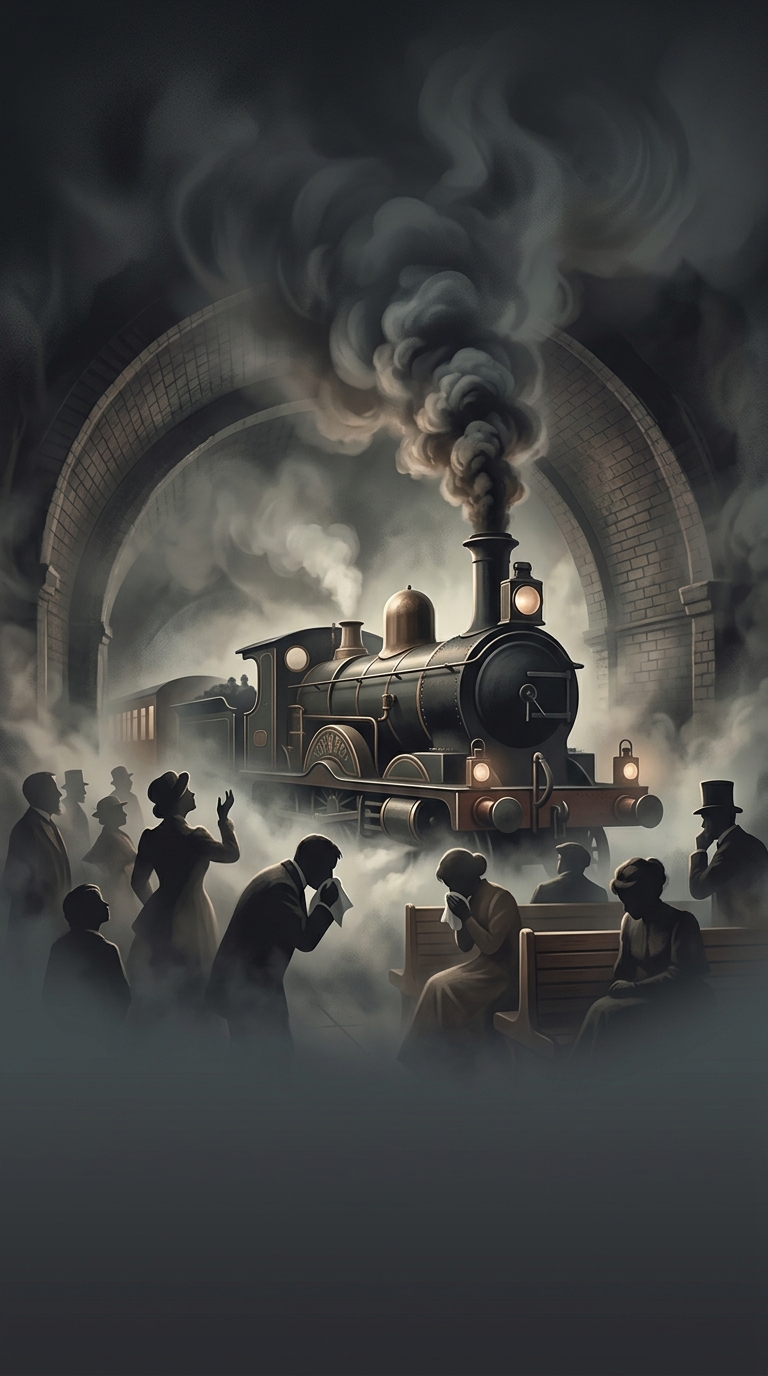
The railway used cut-and-cover construction: workers dug a trench, built the tracks, then covered much of the route. But the line at this spot had to remain open to the air. Its trains burned coal, and their smoke needed somewhere to escape. An open gap also let daylight reach the cutting.
A railway hidden behind a familiar street
Leaving a conspicuous break in a prestigious residential terrace would have made the railway’s presence impossible to ignore. The false fronts continued the street’s orderly appearance, with windows and doors matching the neighboring houses—even though there were no rooms behind them.
The arrangement captures a practical compromise of early underground transport. Engineers could put trains below street level, but steam locomotives still brought smoke and ventilation problems with them. In places where the route could not simply be sealed beneath the city, the railway had to make openings—and then find ways to fit those openings into the streetscape.
So these “houses” are less a bizarre property collection than a trace of the technology that came before electric Tube trains: the railway needed open air, while the street was designed to look uninterrupted.