Why Denver needed so much room
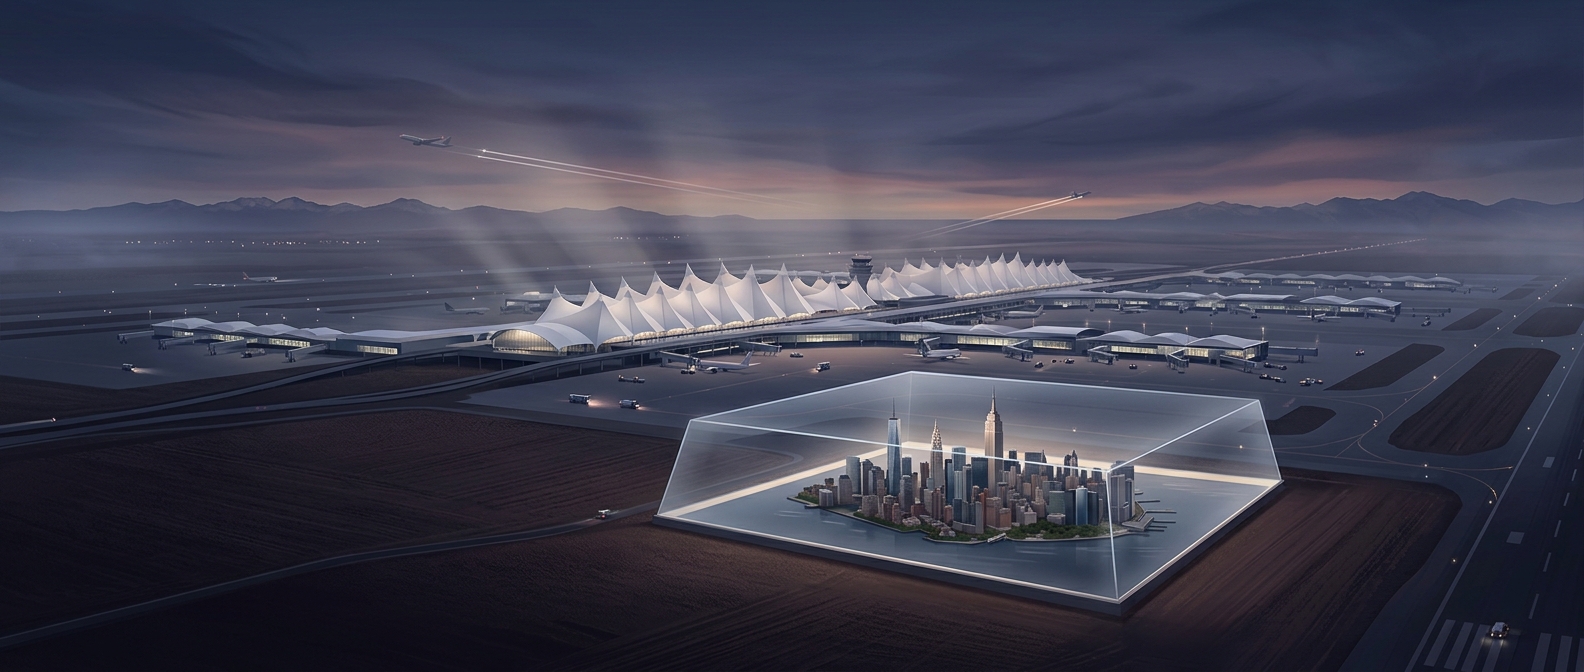
Denver International Airport’s vast footprint is not simply space for a larger terminal. The airport was built on open land well outside downtown, giving planners room to spread out runways, taxiways, cargo facilities and support operations—and to leave space for future growth. The terminal and passenger areas occupy only part of the site; much of an airport’s land is devoted to the broad, carefully separated paths aircraft use on the ground and in the air.
A high-altitude engineering challenge
Denver sits about 5,400 feet above sea level. The thinner air there produces less lift over an aircraft’s wings at a given speed, so departing planes generally need more runway to reach takeoff speed. Denver’s longest runway stretches 16,000 feet, giving heavily loaded aircraft extra room in those conditions.
The airport has six runways, arranged across a wide area. Their spacing helps the airport handle multiple arrivals and departures while accommodating the large safety clearances aircraft require. That kind of layout is difficult to fit close to a dense city, where homes, roads and existing development constrain expansion.
Land as operating capacity
The scale is therefore functional as well as striking: open ground gives Denver room to keep aircraft moving and to adapt the airport as demand changes. A terminal can be expanded in stages, but adding runways or relocating them is far harder once surrounding land is built up. The airport’s enormous footprint is, in effect, infrastructure reserved for movement—not just a giant building complex.