Why Chicago had to change its elevation
Chicago’s flat, wet ground made ordinary gravity drainage difficult. Rainwater and sewage needed a downhill route, but streets with little natural slope could leave water standing near buildings. Raising the streets created room to install sewers beneath them and gave wastewater a better path toward the river system.
That solution created a mismatch: a new street could sit several feet above the doors, windows, and foundations of the buildings beside it. Rebuilding every structure would have been costly and disruptive, so engineers found a way to change the street’s level without leaving the buildings behind.
How a building could rise without coming apart
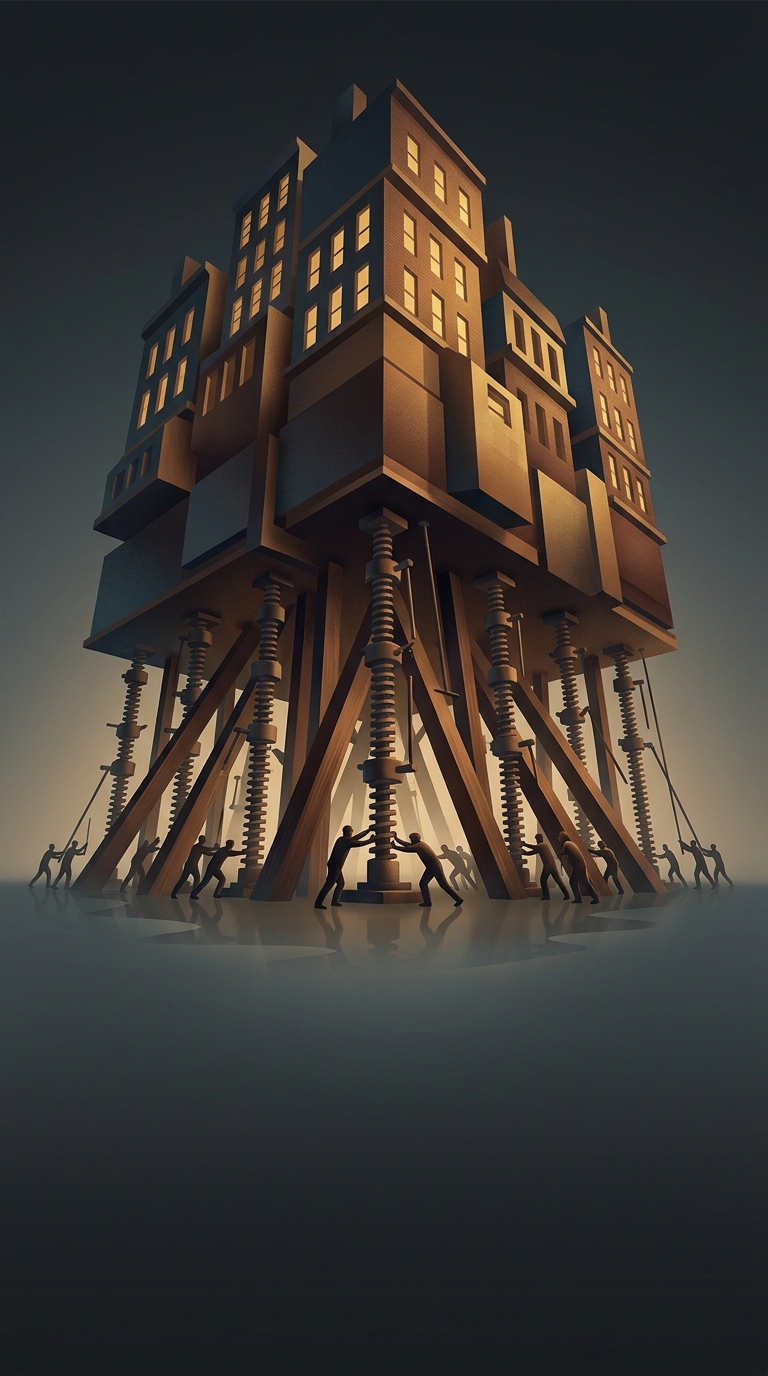
Crews slid heavy beams beneath a building and set the beams on screw jacks—mechanical lifts raised by turning threaded metal screws. Workers turned many jacks in small increments, coordinating the lift so the building rose evenly instead of twisting and cracking. As the structure climbed, crews packed sturdy wooden supports, called cribbing, beneath it to hold each new height.
The jacks did not carry the building indefinitely. They raised it step by step while the cribbing took the load, leaving the space below available for new foundations and street work. Once the street and supporting structure reached their intended elevations, the building could be settled onto its new support.
A city rebuilt in layers
The method shifted the cost of a higher street from demolition to painstaking temporary engineering. It also made clear that a street is more than its visible surface: changing its height affects foundations, entrances, sidewalks, and the buried pipes that connect buildings to the sewer.
For a time, the city’s ordinary life had to accommodate this strange construction site—brick buildings held above the ground while crews altered what lay beneath them. Chicago was not simply paving over a problem; it was changing the elevation of the whole urban landscape so water could move through it.