Sliding Panels Made Rooms Easier to Adapt
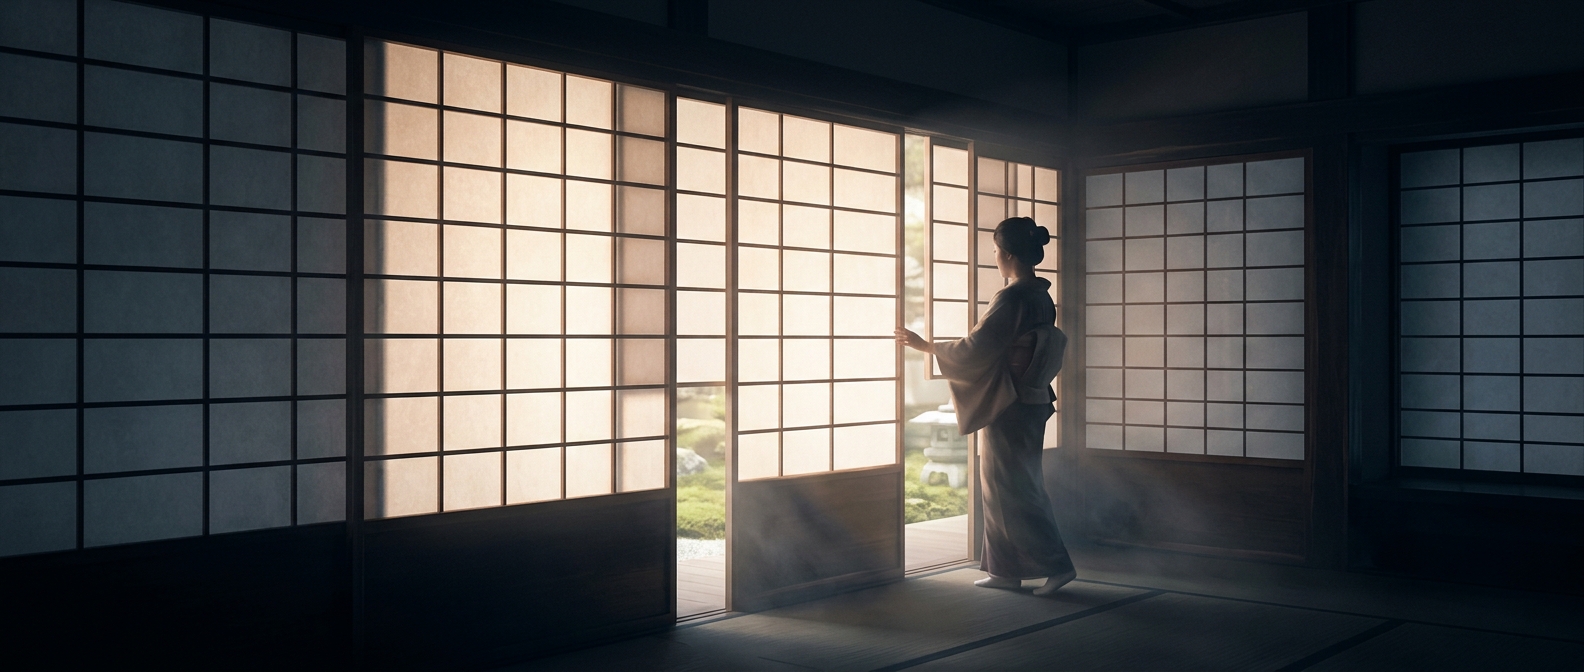
In traditional Japanese houses, interior partitions often came as movable panels rather than fixed walls and hinged doors. A shōji is a lattice frame covered with translucent paper; a fusuma is a more opaque sliding panel, commonly used to divide rooms. Both ran in grooves, so a resident could slide them aside instead of opening a door into the room.
That arrangement suited homes whose rooms often served more than one purpose. Open the panels and adjoining spaces could become one larger room; close them and the same space could be divided for privacy. The lightweight panels were part of a broader preference for interiors that could be rearranged rather than permanently fixed.
Less Mass Meant Less Force in a Quake
During an earthquake, the ground’s motion makes a building and its contents move. A heavy hinged door can resist that motion, strain at its hinges, or swing into someone nearby. A paper-covered wooden panel has far less mass, and because it slides within tracks, it does not need a wide arc of space to open.
This did not make a house earthquake-proof: the structure itself still mattered, and a panel could still come loose or be damaged. But using light partitions reduced the amount of heavy material inside the room that could shift or fall. If a paper panel tore, its covering could also be replaced without rebuilding a solid wall.
The practical tradeoff was clear: these partitions offered less sound insulation and protection than heavy doors, but they were easier to move, repair, and live with in a home designed around flexible rooms.