Why a TV apartment can fail as a floor plan
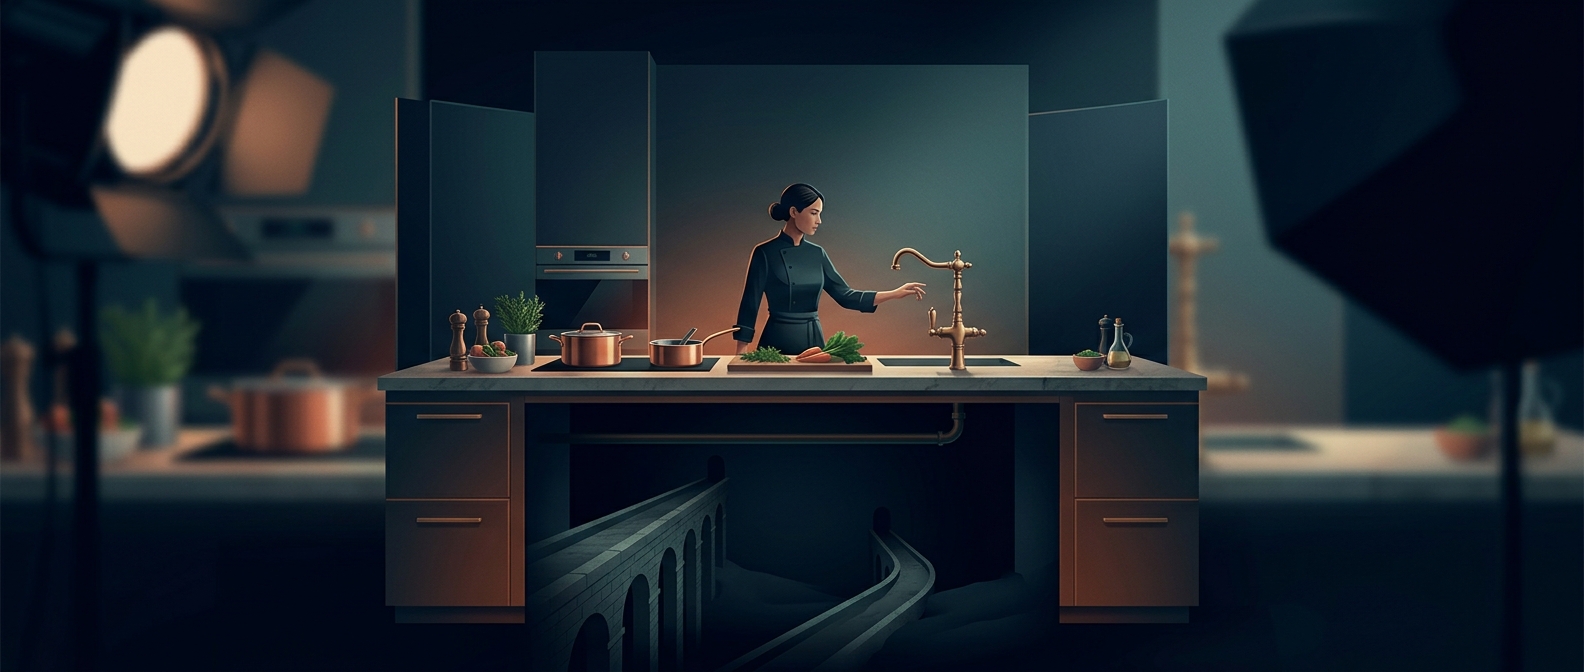
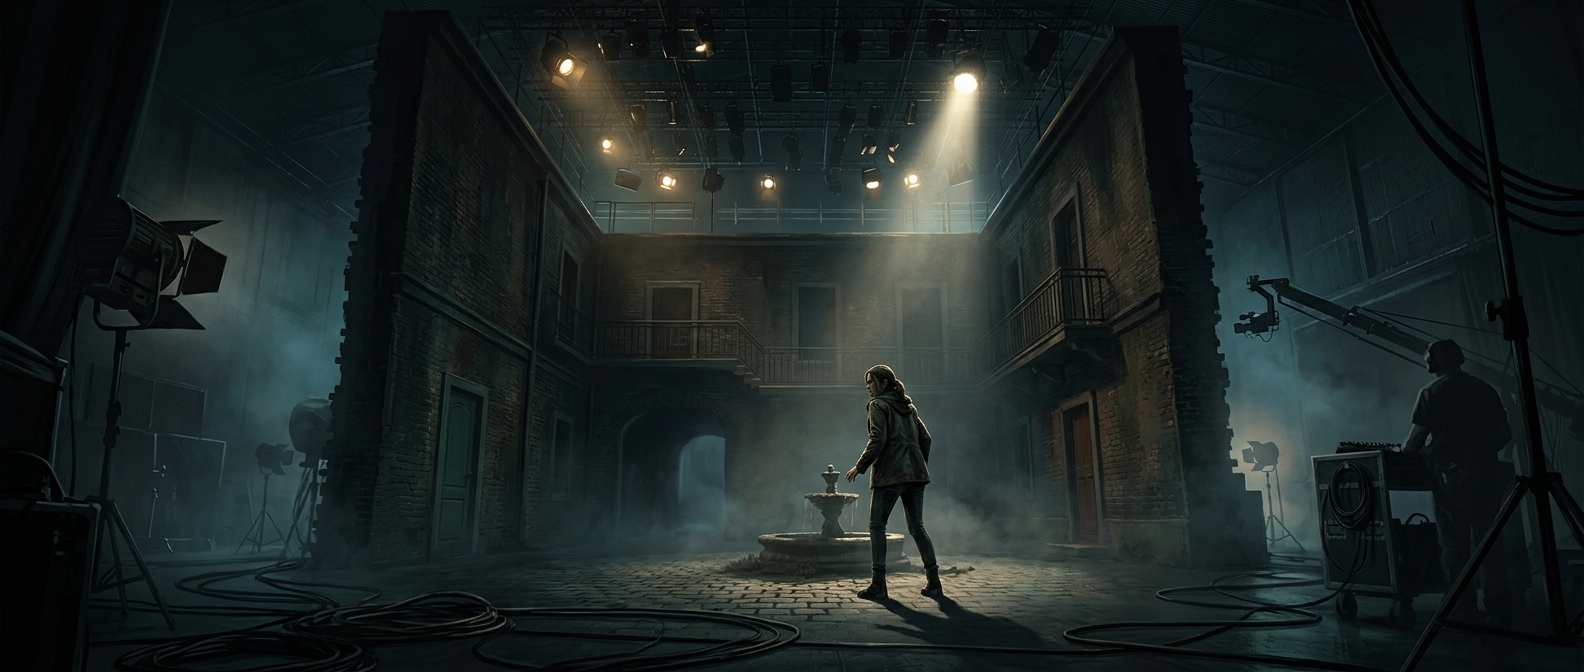
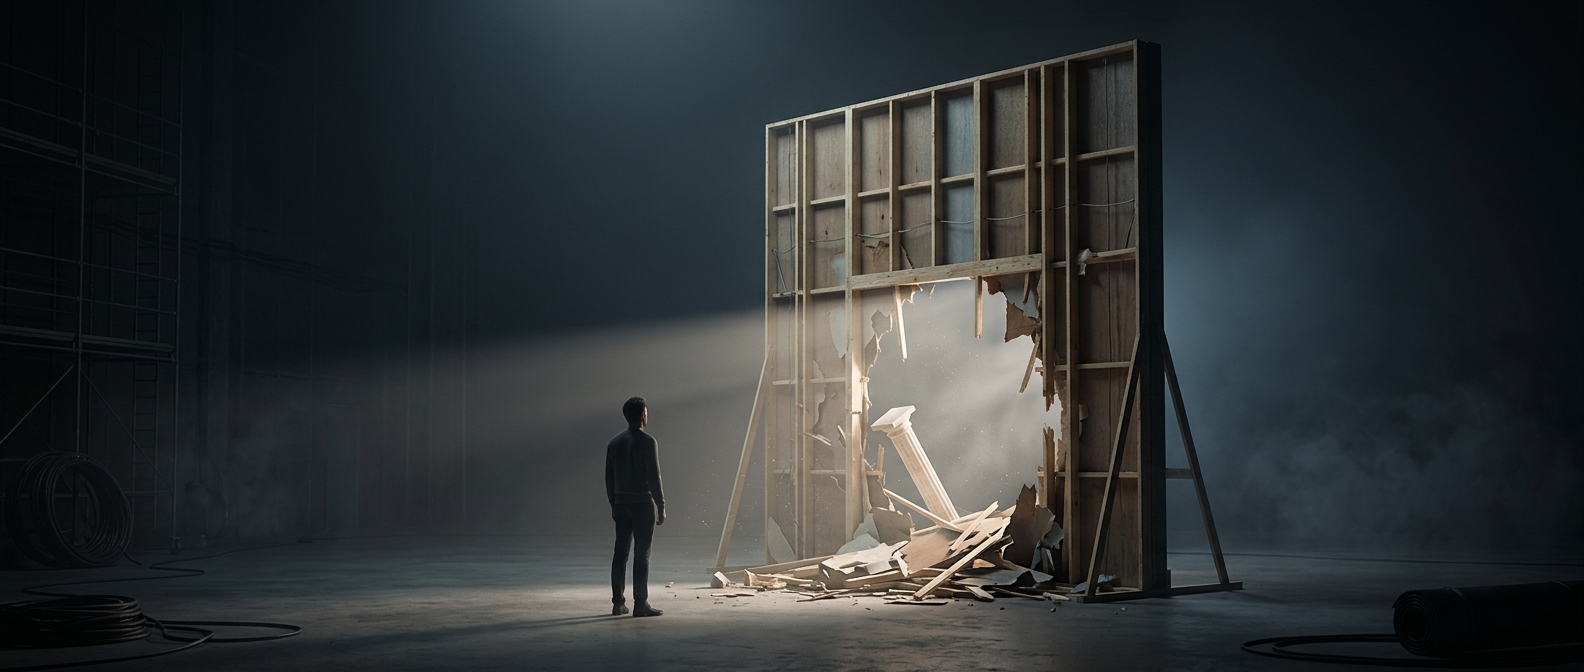
A television set is built to be filmed, not necessarily to function as a complete home. The camera needs clear views of the actors, and the crew needs room for lights, microphones, and movement. So a set may have only the walls the scene requires, with the side facing the cameras left open or made removable.
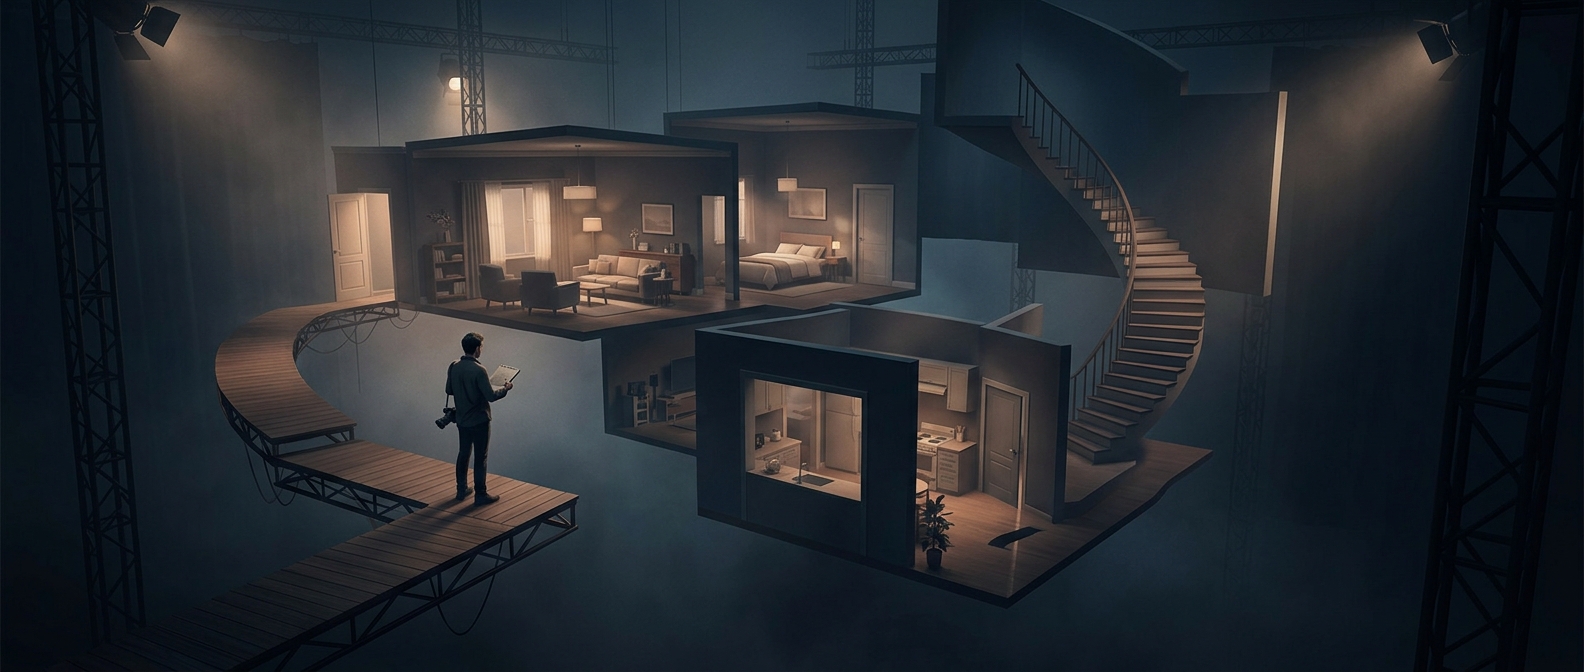
That changes how rooms can fit together. A doorway may be placed where it creates a useful entrance, even if the hallway behind it has no consistent route to the bedroom or bathroom. In a real apartment, every room must connect to the rest of the building. On a set, the unseen connections may be missing altogether.
Scenes matter more than architectural consistency
Writers and directors use a familiar room as a flexible stage. Actors need space to cross, gather, and react; cameras need angles that keep faces visible. A kitchen might be arranged to play well in a wide shot, while a bedroom entrance is positioned to support a later scene. If those choices conflict when someone tries to draw the whole home, the individual scenes can still make sense on screen.
Episodes may also show only a partial view of a room. A doorway that appears to lead somewhere in one shot might be a shallow opening or a set piece, not evidence of a fully built corridor. Viewers naturally connect these fragments into one mental map, even when production never needed that map to work.
The apartment is a stage with a floor plan-shaped illusion
That is why mapping a fictional home can reveal bedrooms cutting across hallways or bathrooms with no plausible route in. The mismatch is not always a hidden puzzle with a definitive architectural answer; it can be the seam between scenes designed for storytelling and a set designed for cameras. The apartment has to feel continuous to the viewer, not stand up to a builder’s tape measure.