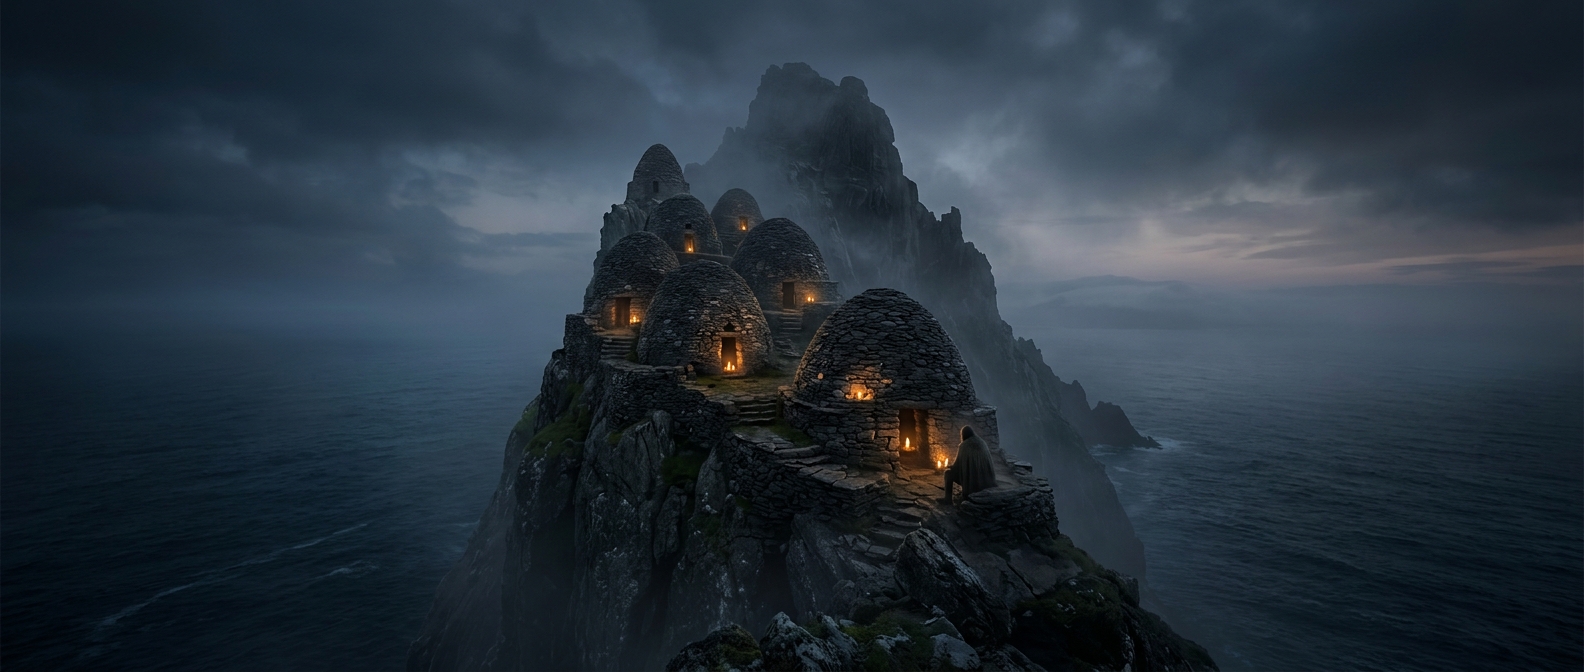
How the stone huts hold their shape
On Skellig Michael, the monks’ small dwellings were built from the island’s own stone, without mortar. Courses of carefully placed stones lean slightly inward as they rise, gradually narrowing the roof until the walls meet near the top. This technique, called corbelling, makes a dome from stacked stone rather than from a single arch or timber frame.
The thick walls and low openings helped shelter the interiors from the island’s fierce wind and rain. A narrow doorway also meant less wall had to be cut away, preserving the structure’s strength. These huts are often called clocháns, a traditional Irish term for this kind of stone dwelling.
A settlement fitted to bare rock
The buildings stand on narrow terraces cut into the steep slope. That arrangement made use of scarce level ground, but it also meant daily life depended on moving carefully between huts, the chapel, and other parts of the settlement. Stone steps and retaining walls helped turn the rugged hillside into usable paths and platforms.
The huts were not isolated shelters scattered across the island: they formed part of a small monastic settlement. Their compact design suited a place where building materials were available but flat land, trees, and protection from the elements were limited.
Why the huts remain so striking
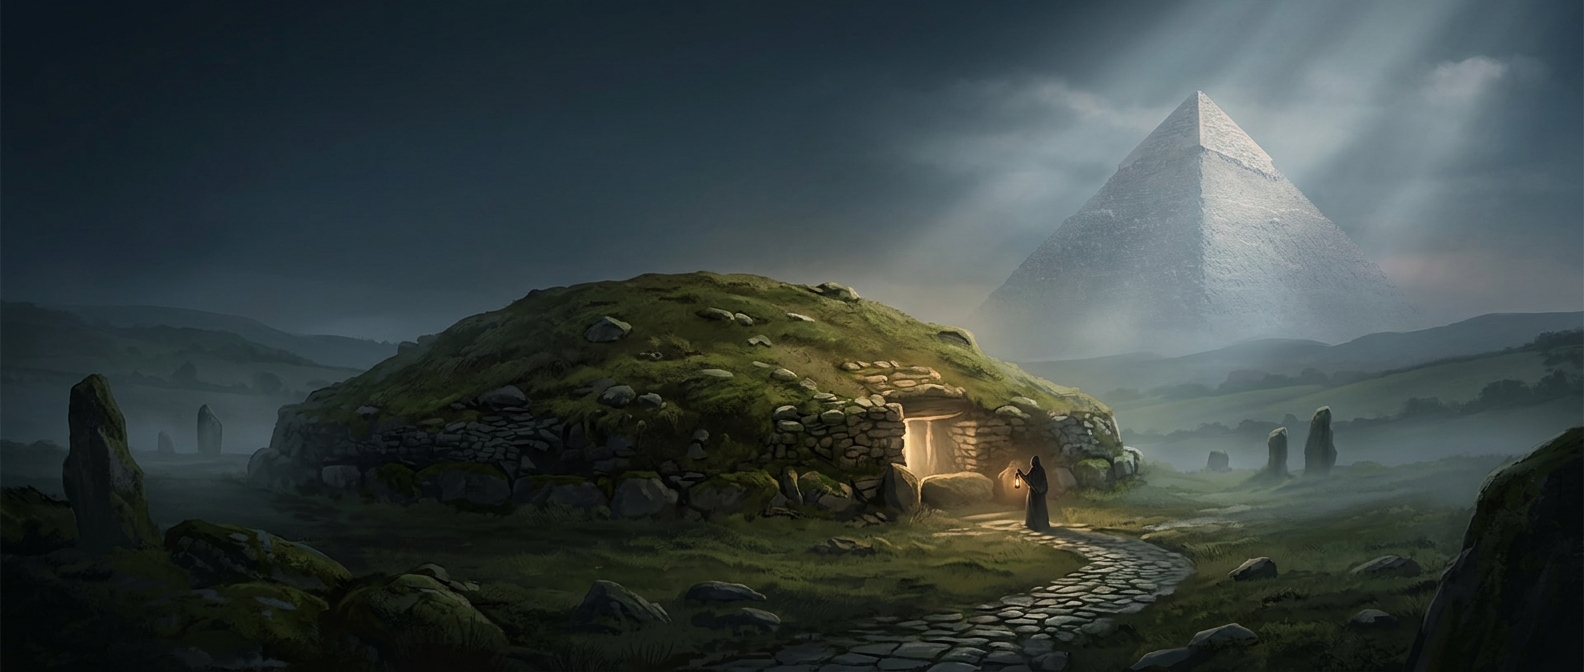
A corbelled stone roof works only when each stone is set to support the next. The result is both practical and visually unusual: from outside, a hut can look like a rounded stone mound; inside, its walls draw the eye upward toward the narrowing ceiling. On an exposed Atlantic island, that shape turned simple local rock into shelter—and left a durable record of how the monks adapted to the terrain.