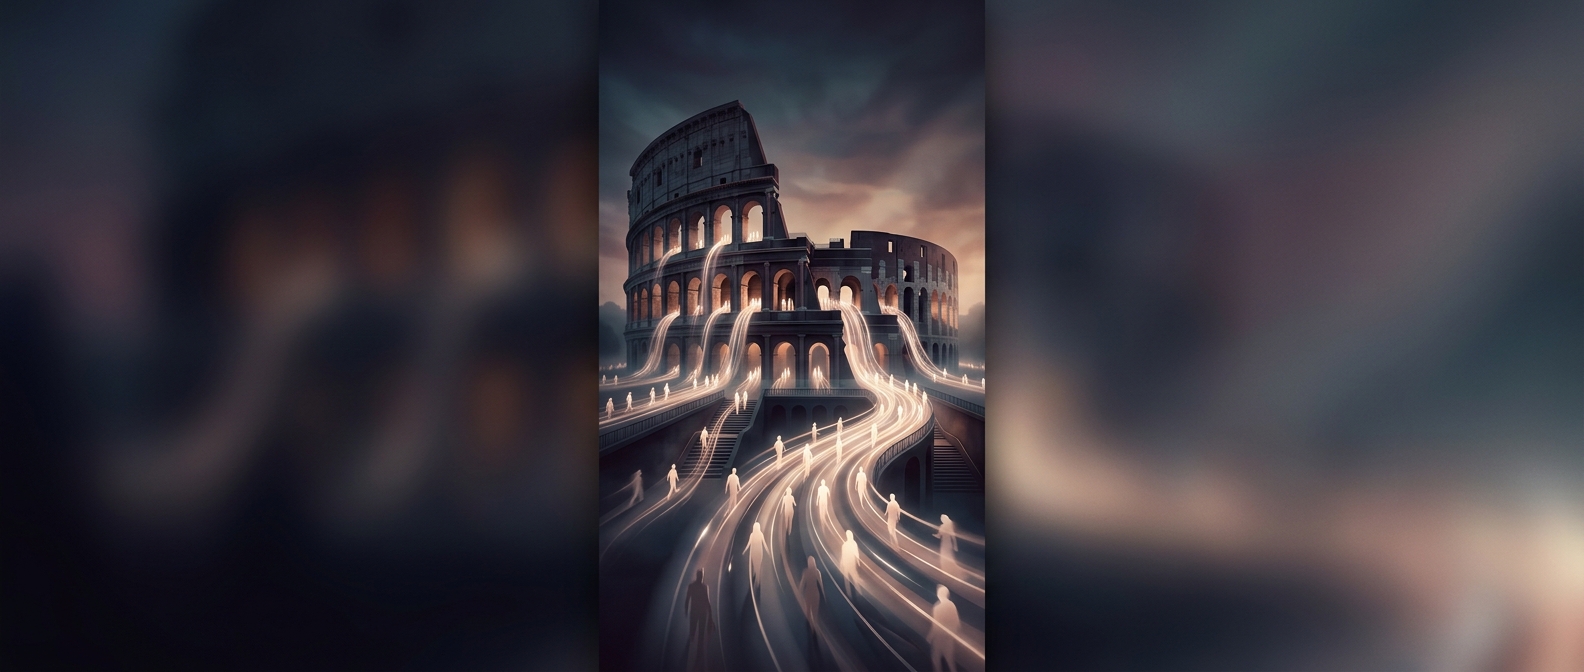
The Colosseum’s numbered entrances turned crowds into routes
The key to a fast exit was not simply having many doors. The Colosseum’s public entrances, corridors and stairways were arranged to sort people into different parts of the building—and then give them a way back out without sending everyone through the same bottleneck.
Spectators entered through numbered arches and moved along corridors toward their seating sections. The same layout worked in reverse at the end of an event: people could head from the stands to nearby exits rather than funneling toward one central doorway. The arches were part of a larger circulation system, with passageways running around and through the structure.
A Roman arena built for movement
The Colosseum’s interior used a repeating pattern of corridors, stairs and vomitoria—passageways that opened into the seating area. The name comes from a Latin word for “spewing forth,” a vivid description of crowds emerging into the stands; these passages were not the numbered arches themselves.
That network helped spectators reach their assigned areas and disperse afterward. Roman builders were solving a practical problem on a monumental scale: a packed audience could not move safely if everyone had to find a route through the same narrow space. Separating flows across many entrances made the building easier to navigate and reduced the pressure on any single exit.
The result was a venue whose architecture managed the crowd as carefully as it framed the spectacle. When an event ended, the same maze of routes that had delivered tens of thousands of people to their seats could send them back outdoors through dozens of separate openings.