Geometry gave a cathedral its governing order
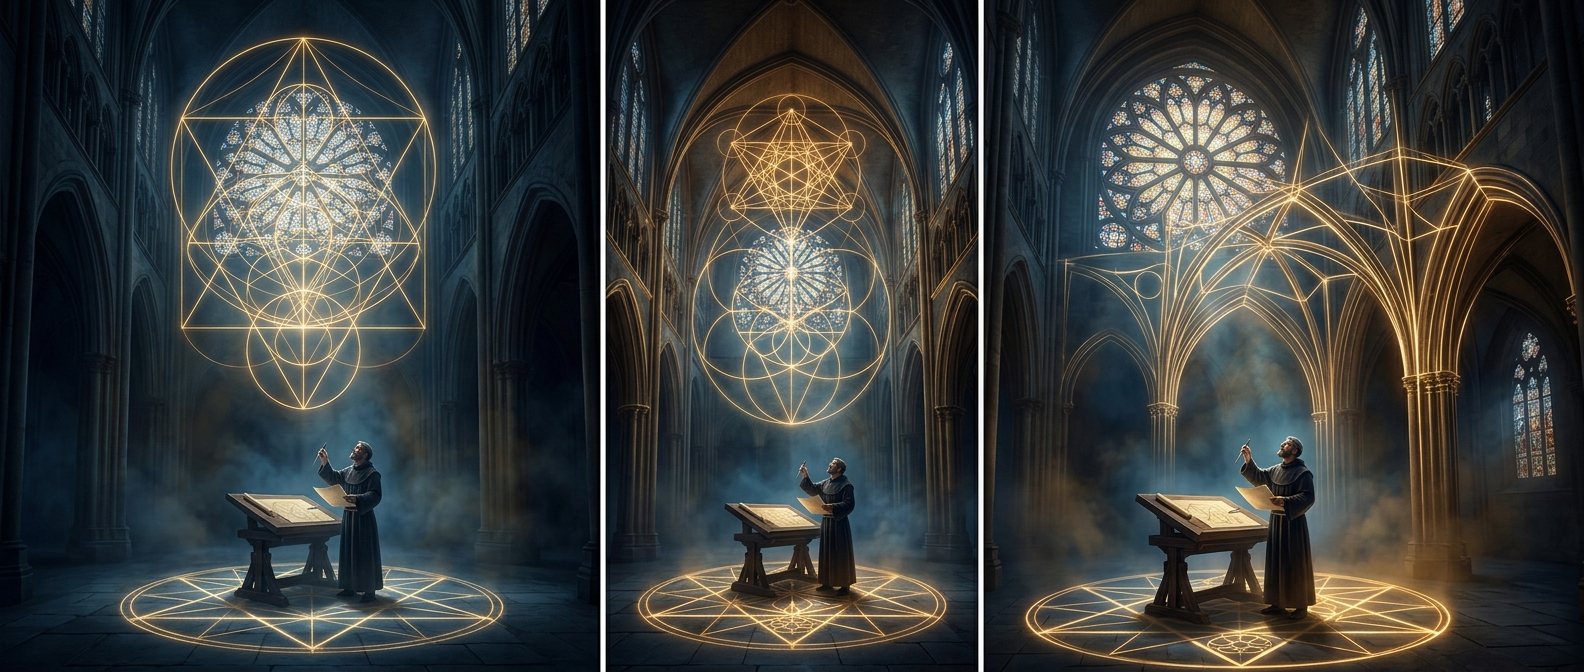
A Gothic cathedral could feel vast and intricate without being assembled as a collection of unrelated parts. Builders used geometry to relate the width of a nave to its height, align columns and arches, and divide walls into repeating bays. A bay—the stretch between one set of supports and the next—served as a practical unit that could be repeated down the church.
Medieval builders could lay out these relationships with simple tools such as a compass, straightedge, and cord. Circles and triangles helped establish curves and proportions; repeated measurements carried a design from a drawing or ground plan into stone. Geometry was both a way to solve construction problems and a language for imagining an ordered creation.
From measured stone to spiritual meaning
For people who understood the world as reflecting divine order, proportion could carry meaning beyond appearance. A carefully organized building might suggest harmony, while its soaring arches and filtered light directed attention upward. The geometry did not itself produce a religious experience, but it helped shape the spaces in which worshippers moved, gathered, and looked toward the altar.
The golden ratio is often linked to sacred architecture today, but it should not be treated as a proven master formula behind Gothic cathedrals. Builders used many practical proportions, and the evidence does not show that every church followed one universal numerical scheme. The deeper connection is that measurement joined craft to belief: ratios helped masons make stable, coherent buildings, while their visible order could be read as an echo of a meaningful universe.}