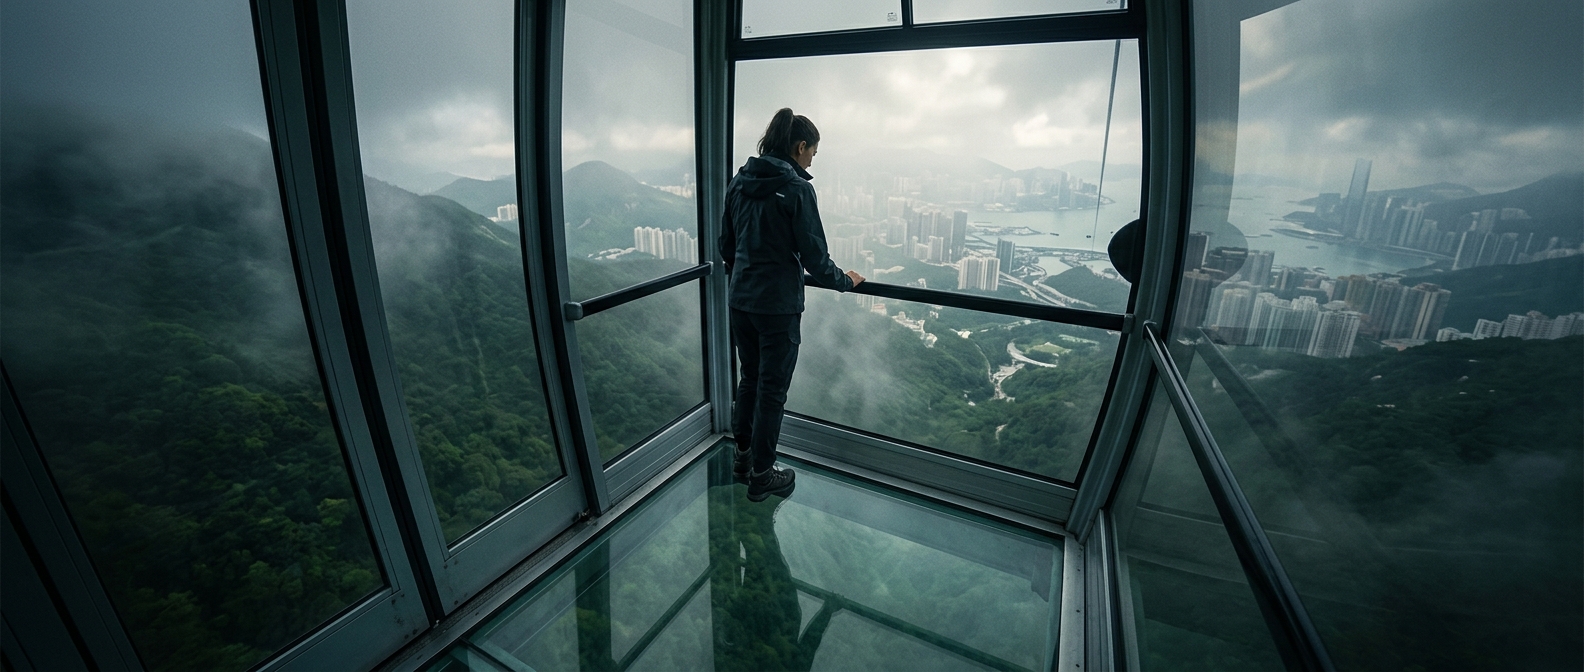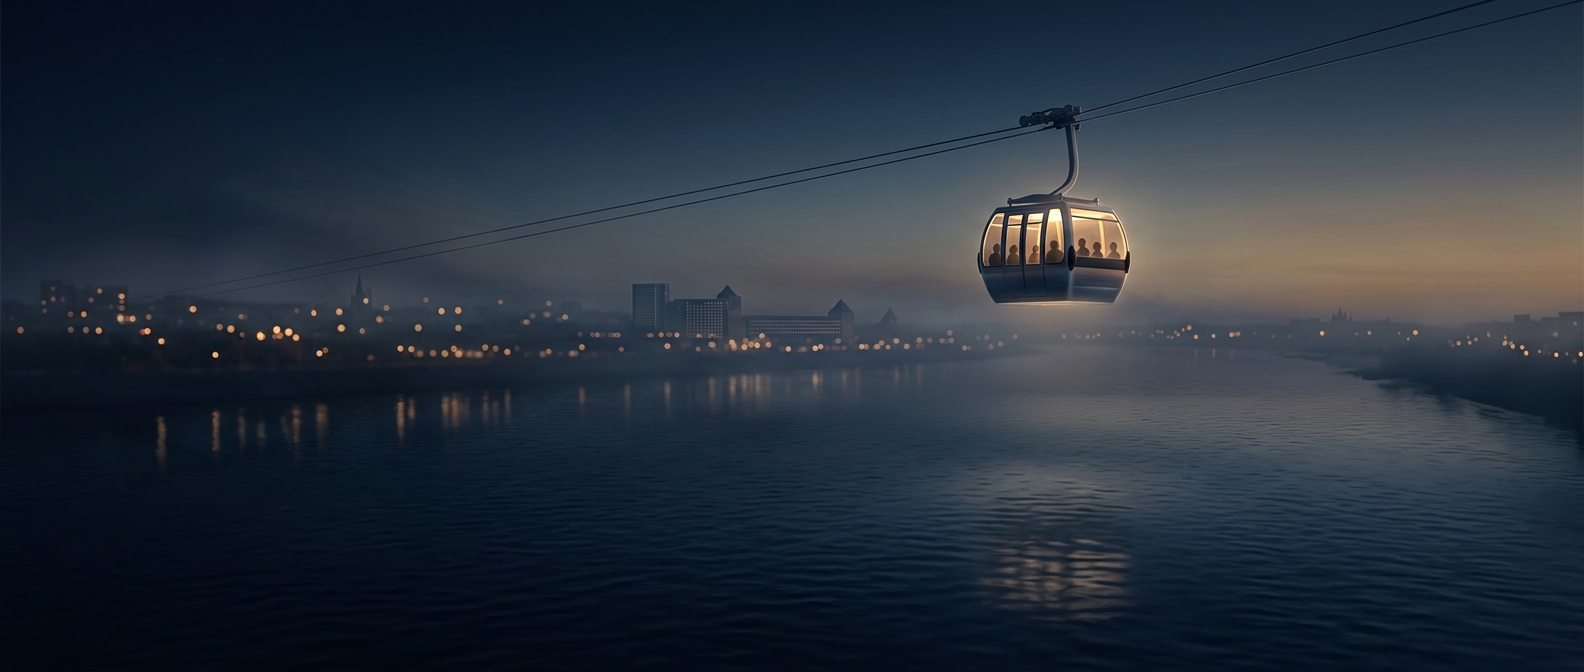
Why the building has a doorway in the sky
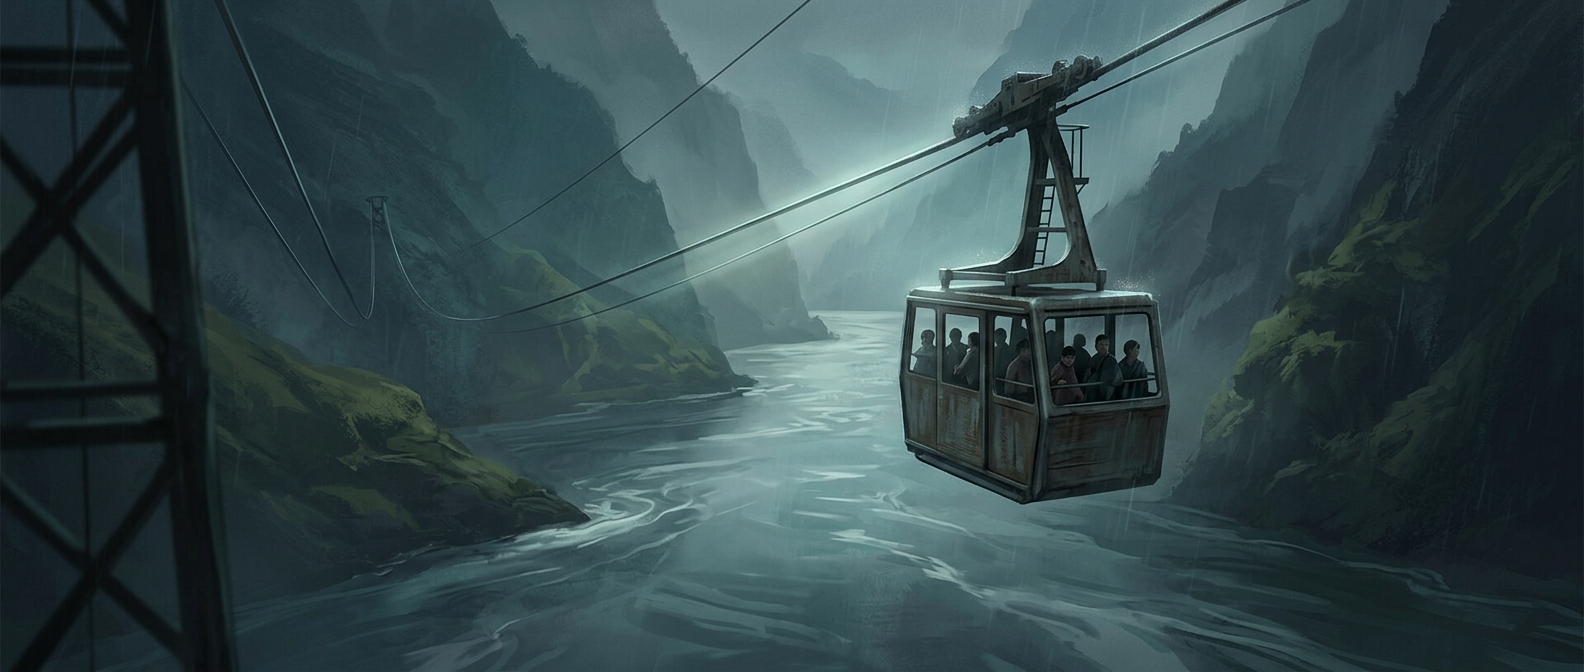
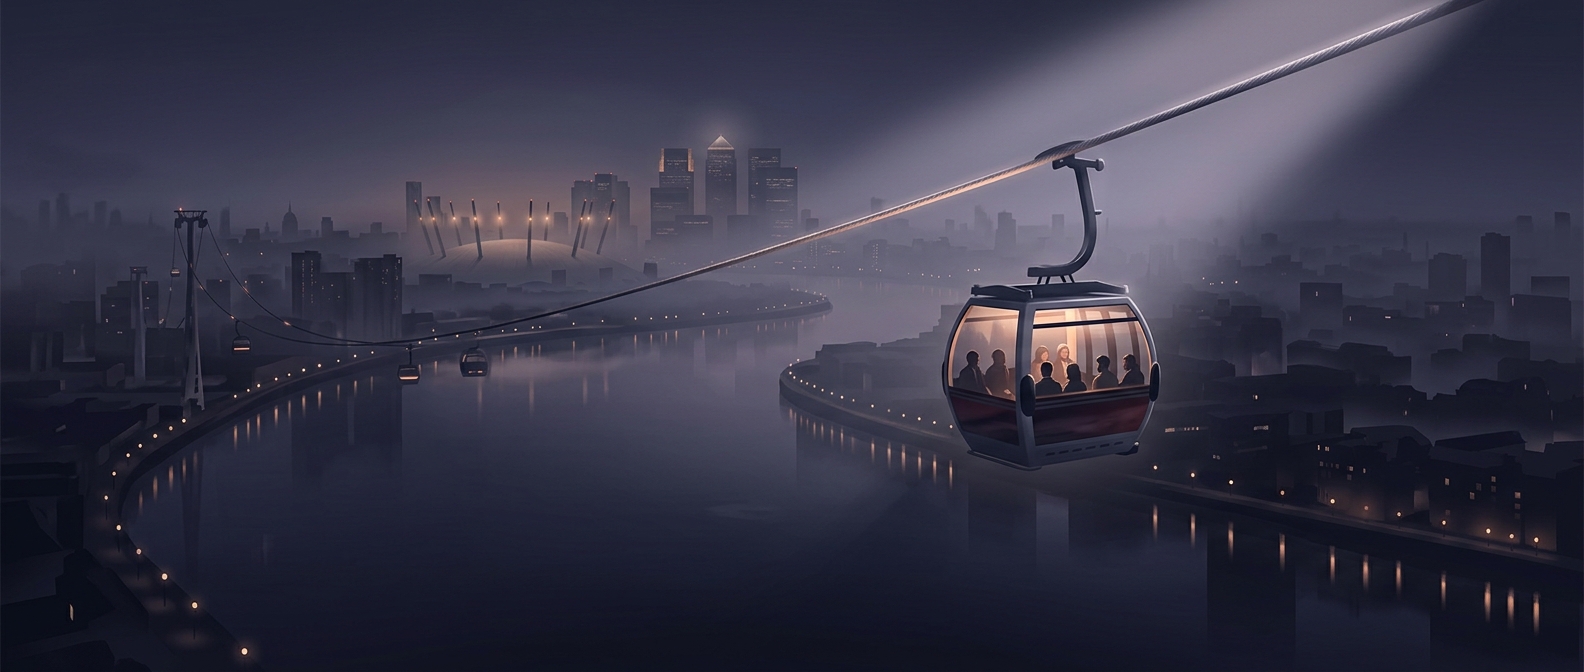
A cable car follows a line set by its cable and support system; unlike a road vehicle, it cannot simply turn to avoid an obstacle. If the route crosses a tower, the practical choice is to reroute the line or make room for it. Here, the building’s opening preserves a straight passage for the cabins.
That opening has to do more than fit a cabin at rest. It must leave clearance for cabins moving through, including their sway, while keeping the cable’s path unobstructed. The structure around the passage also has to accommodate the building’s own loads without intruding into the transit corridor.
Two systems sharing one footprint
This arrangement makes the building and the cableway part of the same spatial problem. The route cannot be planned in isolation: its alignment determines where the opening goes, while the opening constrains how the surrounding floors and supports can be arranged. The payoff is a direct path through a dense urban site instead of a detour around the tower.
The memorable detail is also the engineering principle: the cabins keep moving because the building leaves their route empty. In a crowded city, a gap in a skyscraper can function like infrastructure—an elevated passage reserved for transport.