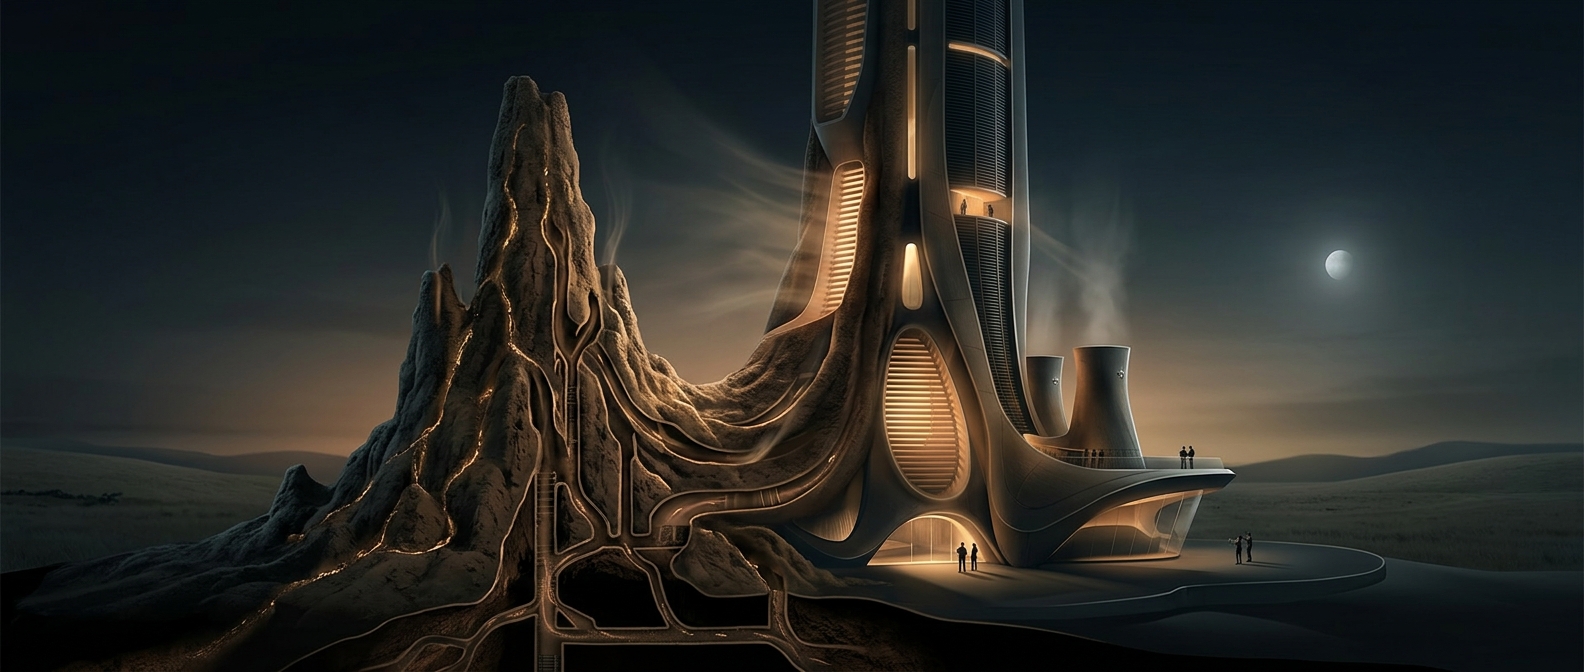
The mound works as a pressure-driven network
A termite mound is not simply a chimney with warm air rising through it. Its passages and openings form a connected network, and air moves when wind or temperature differences create small pressure differences between parts of the structure. As conditions change, the direction and strength of that movement can change too. The mound’s thick material also slows heat transfer, so the interior does not immediately follow the temperature outside.
That combination—air pathways plus material that delays heating and cooling—is what makes the design interesting to architects. It treats ventilation and temperature control as properties of the building’s shape and fabric, rather than jobs left entirely to mechanical equipment.
Translating the idea into a building
In a building, high outlets and lower openings can help draw air through occupied rooms as warmer air escapes upward. Walls and floors with substantial thermal mass—materials that absorb heat and release it slowly—can soften temperature swings. Instead of copying a mound’s form, designers adapt the underlying principles to the building’s layout, openings, and local weather.
The tradeoff is control. Natural airflow depends on wind, indoor-outdoor temperature differences, and whether openings can safely be used. In a hot, humid spell, for example, outside air may not cool a room; in another climate, the same ventilation strategy may work well for much of the year. Mound-inspired design can reduce the hours when air conditioning is needed, but it cannot make climate irrelevant. Its key implication is architectural: a building can be designed to respond to changing air and heat, not merely sealed off from them and cooled afterward.