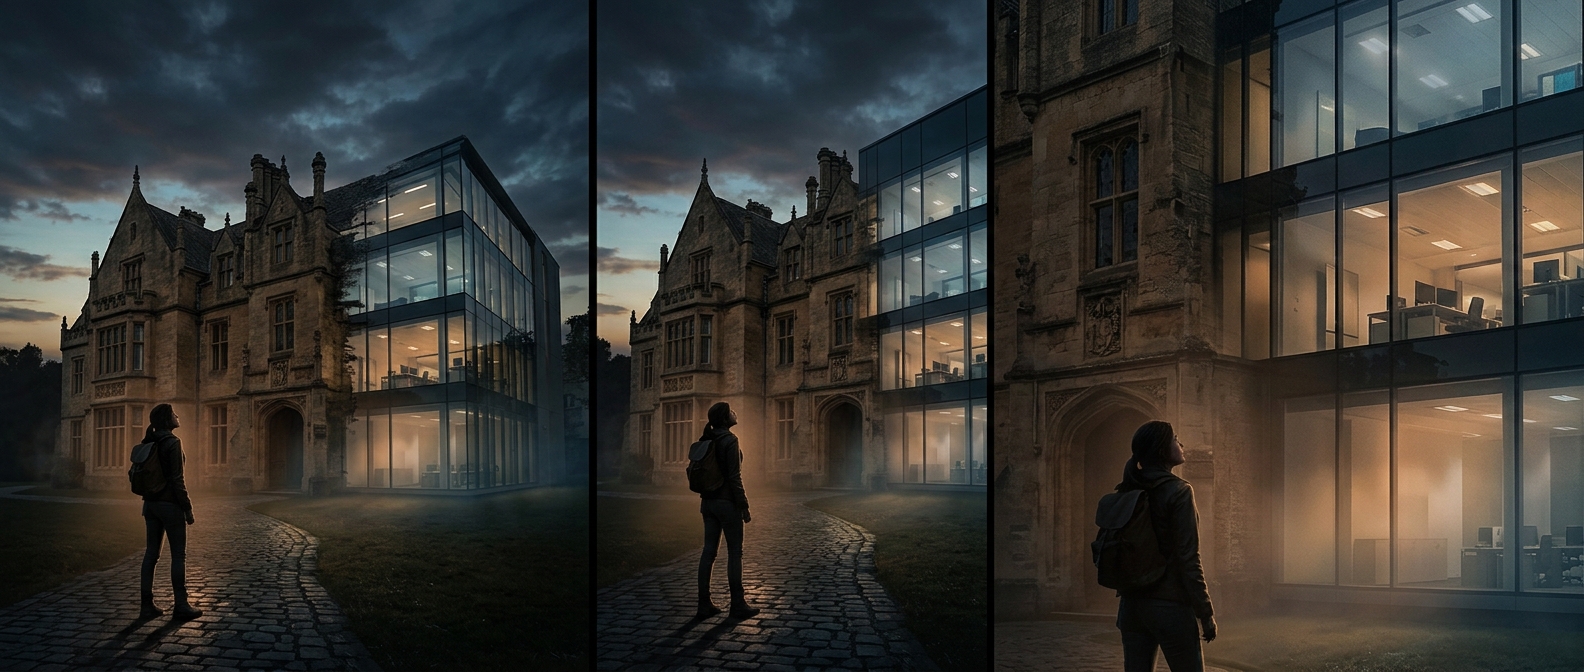
From office plan to playable space
The original Tomb Raider team at Core Design used the layout of its headquarters in Derby, England, as the starting point for Croft Manor. That gave Lara’s home an unusual blueprint: instead of beginning with an imagined aristocratic mansion, the designers began with a building they knew room by room.
The transformation was more than a change of scenery. A floor plan supplies a practical arrangement of spaces—rooms connected by corridors, with routes that can be opened up, blocked, or redirected. In a game, those connections shape how a player moves and what they encounter. The office layout could therefore be reworked into a course for climbing, jumping, and navigating, while still feeling like a coherent building.
A home that teaches the controls
Croft Manor also serves as a training level, letting players try Lara’s movements away from the danger and pressure of the main adventure. That makes the office-derived layout especially useful: a familiar, bounded structure can be turned into a space where players learn by doing, moving through one obstacle and then the next.
The result is a quiet piece of game design hiding inside the setting. The manor feels like Lara’s private home, but its origins in a real workplace helped give it the practical logic of a level—one where the building itself guides the player’s first steps.