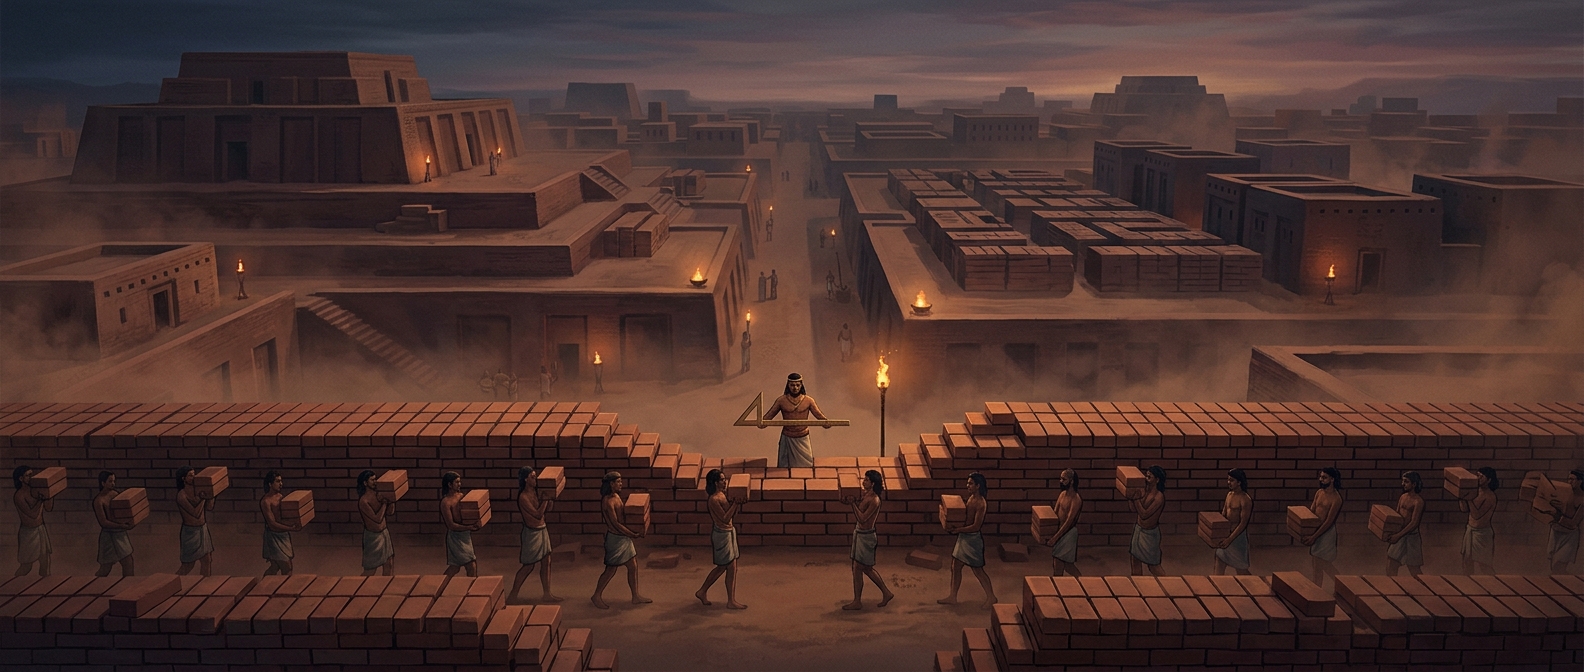
A common brick made building easier to repeat
Across many Indus Valley cities, builders used bricks with a consistent proportion: commonly, a brick’s width was about half its length, and its thickness about half its width. The actual dimensions could vary, but the shared shape mattered. It let builders plan walls and corners around a dependable unit rather than adapting every course of masonry to irregular blocks.
A brick course is a horizontal layer in a wall. When bricks fit a regular pattern, workers can stagger the joints between layers, helping the wall hold together. They can also estimate how many bricks a stretch of wall requires and build adjoining sections to compatible dimensions.
The same logic reached drains and streets
Standard forms were useful beyond houses. Indus settlements included carefully built drains, wells, and other masonry structures. A dependable brick module made it easier to lay straight runs, fit walls around openings, and connect pieces of construction without constant trimming. It also made work more predictable when different crews built separate parts of a neighborhood.
This did not mean every brick was identical or every city followed one blueprint. Local dimensions and building needs could differ. The important point is that builders shared a practical set of proportions, a kind of measuring system embodied in the bricks themselves.
That consistency turned a small object into an urban tool: a worker could place one brick after another and help create walls, drains, and whole blocks that aligned with the same underlying rhythm.