How a castle toilet sent waste outside
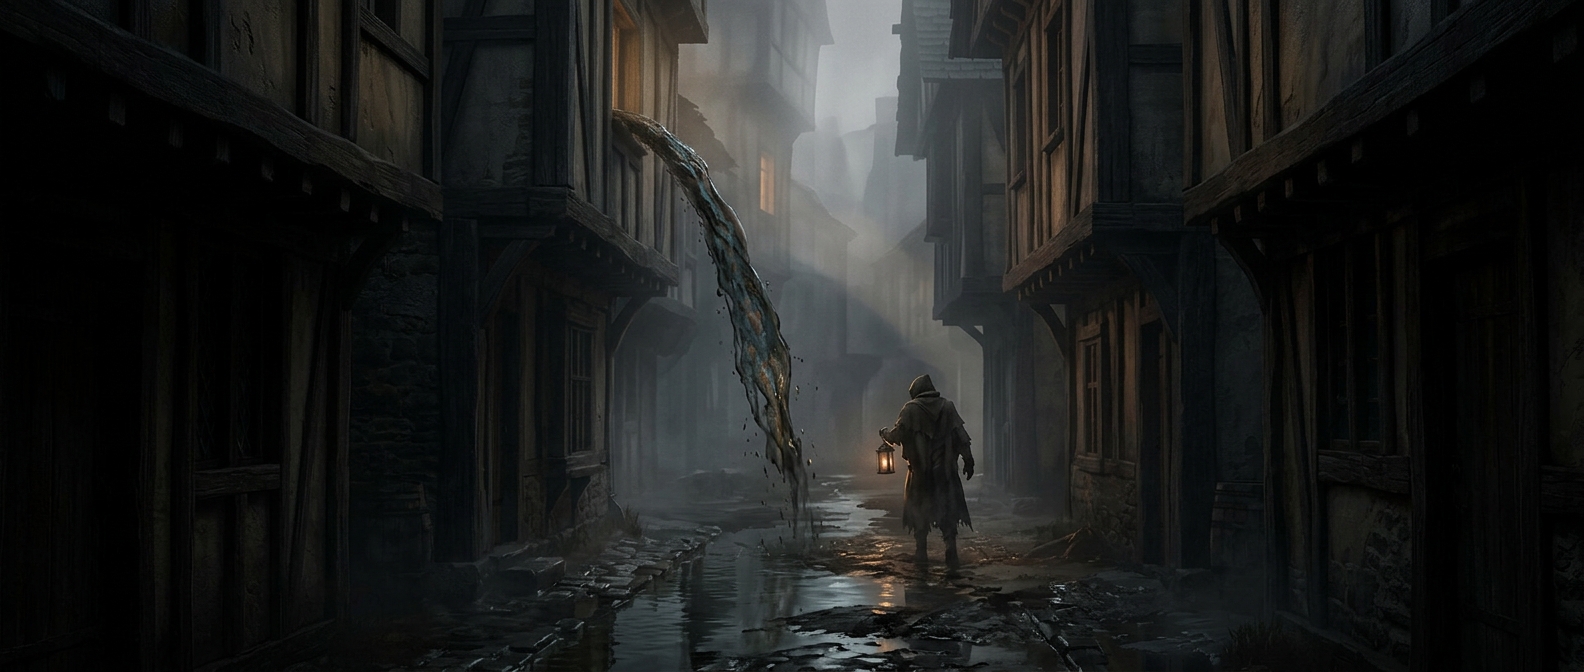
A projecting castle toilet—often called a garderobe—was a small chamber built out from a wall, sometimes high above the ground. Its seat had an opening connected to a vertical shaft. Waste fell through the shaft and emerged at the base of the wall, or into a pit or moat, depending on the castle’s design. The projection let builders put a toilet on an upper floor without running a drain through the rooms below.
That was a practical architectural fix, not a system for carrying waste far away. Gravity did the work, and the castle avoided having to store every deposit indoors. But the discharge point could be unpleasant and unsanitary for anyone below; where waste collected, it also had to be dealt with. The arrangement shifted the problem from the room to the exterior rather than eliminating it.
A tradeoff built into the walls
A castle’s thick masonry made ordinary plumbing difficult. A narrow shaft was comparatively simple to build into or alongside the wall, and an elevated toilet could serve rooms in the keep—the castle’s main stronghold—without taking up much floor space. Some toilets opened directly over a moat or ditch; others emptied into a pit, so there was no single arrangement used everywhere.
The design makes the compromise visible: a private convenience inside depended on a very public route outside. A person looking up at a castle wall might see not just a defensive structure, but part of its waste system.