How a mansion could conceal a priest in plain sight
In post-Reformation England, Catholic priests who continued to minister could face arrest, and people who hid them risked severe punishment. A house therefore needed more than a locked door: if searchers entered, the priest had to disappear before they reached the room where he was staying.
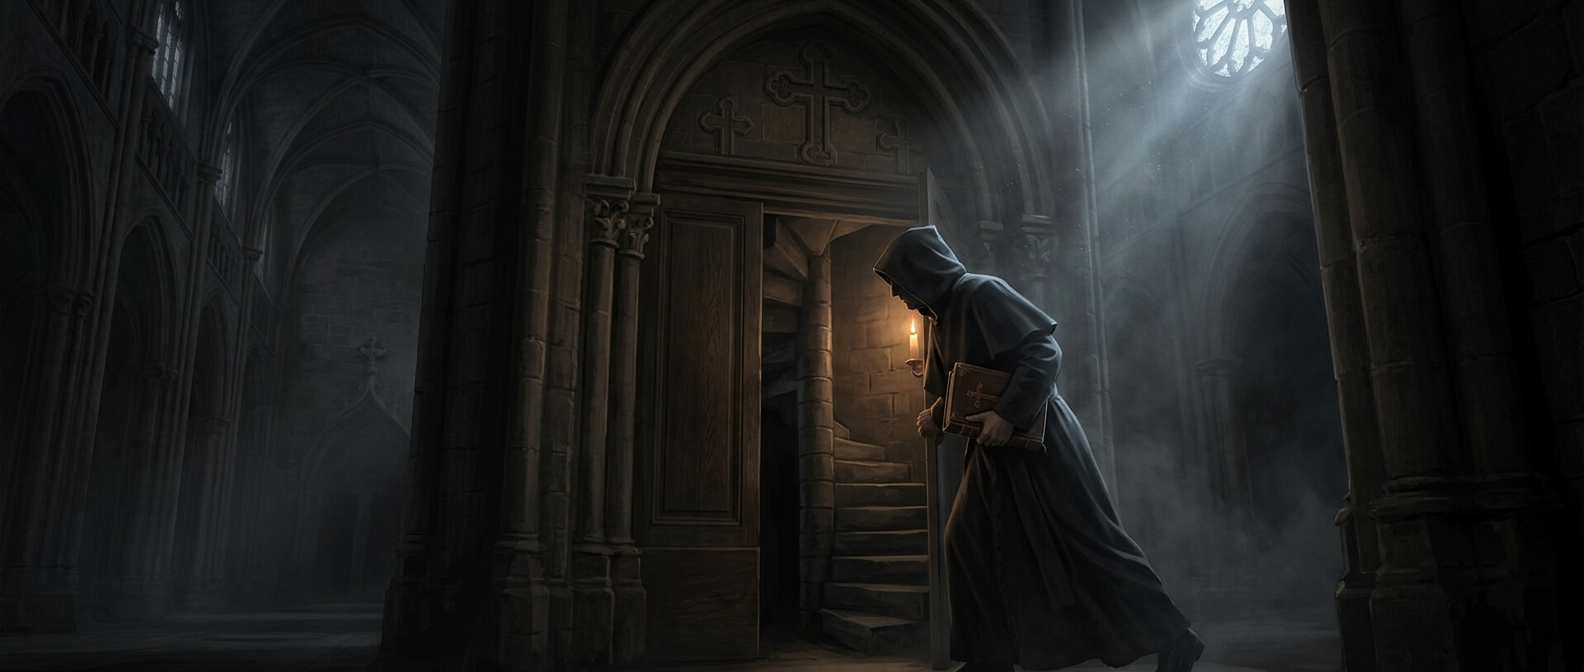
Builders created concealed compartments—later known as priest holes—inside the ordinary structure of a home. A space might be tucked between floors, behind a wall, or near a chimney. Its entrance could be disguised as part of the woodwork or masonry, so a room looked undisturbed even when someone was hidden just beyond it.
Designed to defeat a search, not to offer comfort
The challenge was to make the hiding place hard to find while keeping it reachable in a hurry. A priest might have to slip inside at the first warning, and an accomplice could then close or cover the opening. The compartment had to be small enough to conceal but carefully fitted into the house so it did not announce itself through an obvious seam or hollow-looking panel.
These spaces were generally a short-term refuge, not a secret living room. They could be cramped, dark, and difficult to leave without help. Their purpose was to let a search pass without revealing the person hidden inside; the household’s silence and composure mattered as much as the carpentry.
That made the house itself part of the escape plan. A familiar wall or floor could become a barrier between a priest and the searchers on the other side—and a few concealed minutes could determine whether the whole household was exposed.