Why a Station Spreads Beyond Its Front Doors
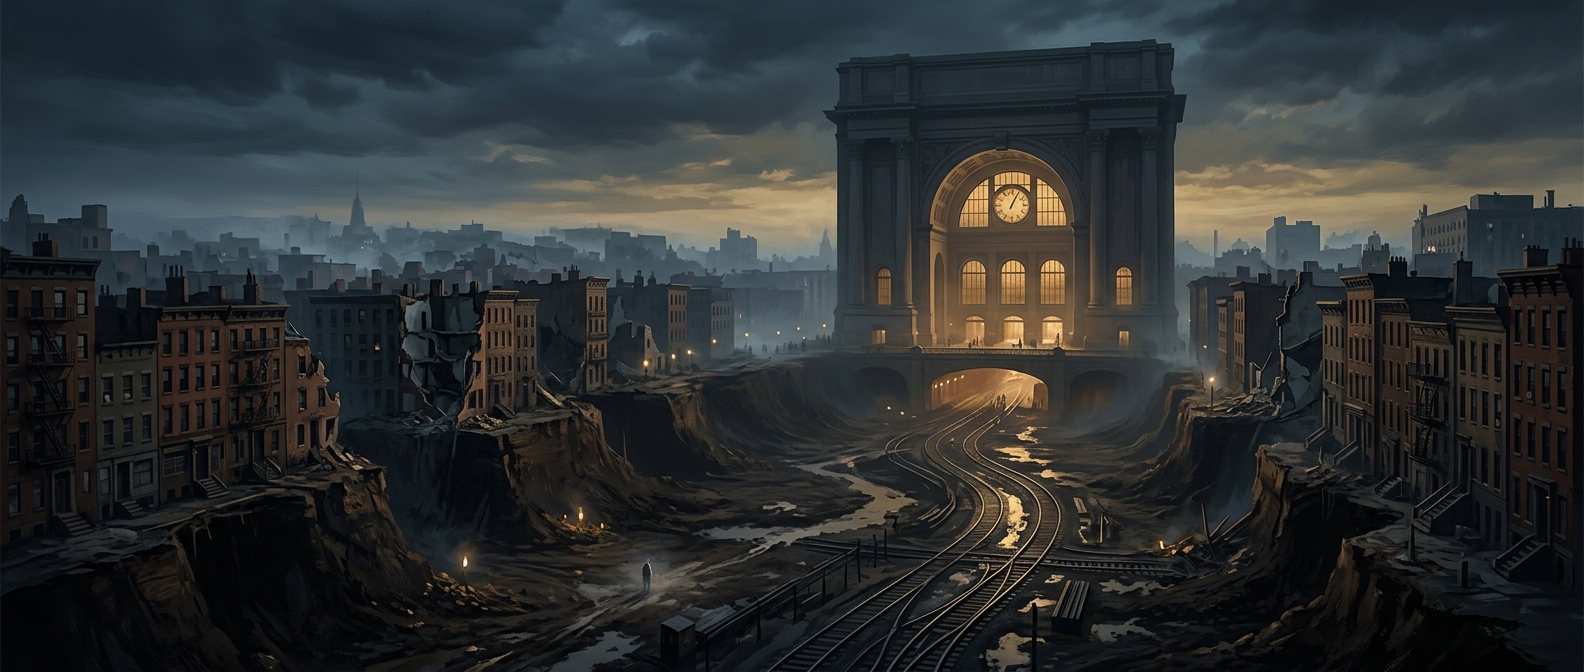
A large city terminal is not just a building with platforms inside. It is the point where many railway tracks must arrive, separate, and meet trains moving in and out. That requires long stretches of track on both sides of the platforms, often taking up more land than the station’s public rooms and grand façade.
Tracks Need Room to Fan Out
A train cannot make a sharp turn like a streetcar, and steep gradients make it harder for heavy trains to climb. Approaching a terminal, tracks therefore need gradual curves and gentle slopes. If a railway serves many platforms, its tracks also have to spread apart so trains can reach the right platform without crossing every other route.
Switches—movable sections of rail that direct trains onto different tracks—make that arrangement possible, but they need space too. Beyond the platforms, additional tracks may let trains wait, be inspected, or be moved out of the way before the next departure. The result is a broad rail complex whose footprint can extend well beyond the station’s visible entrance.
The Urban Cost of a Direct Route
Railways were often built into cities that already had streets, buildings, and property lines. To connect a terminal to the wider network, planners had to secure a continuous approach corridor, sometimes by clearing blocks or constructing cuts, embankments, and elevated tracks. The station’s imposing hall might occupy only part of the land required; the tracks leading to it could reshape entire neighborhoods.
Some modern terminals put tracks underground, reducing the surface barrier but not eliminating the engineering need for approaches, platforms, and train movements. A station’s real size is best understood not from its façade, but from the routes trains need to reach it and turn around.