The railway sets the train’s maximum height
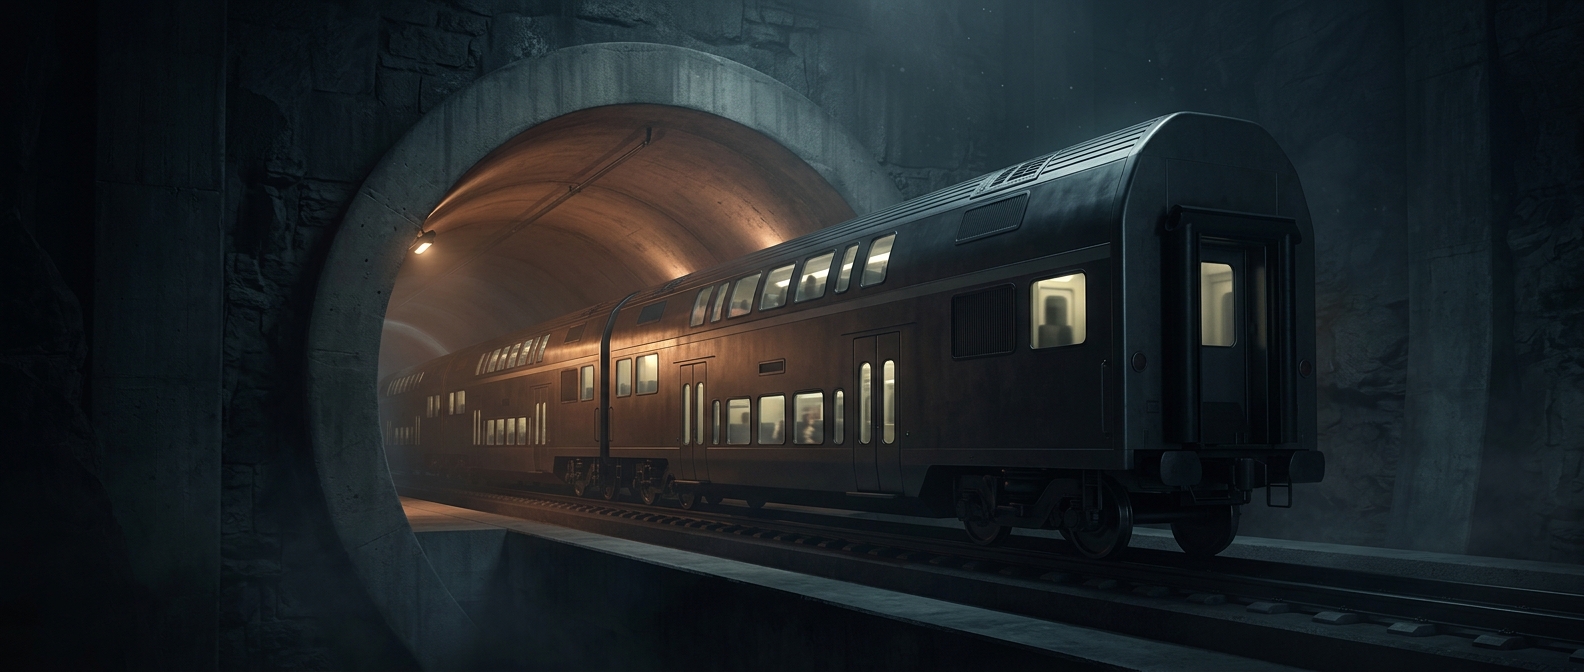
A double-decker train does not simply add a second storey to a regular carriage. Its designers must fit passengers, seats and equipment inside a precise height-and-width limit called the loading gauge: the largest outline a train can occupy while passing safely along a particular route.
That outline is shaped by more than bridges. Tunnels, station platforms, overhead electrical wires and trackside structures all leave constraints. A train built too tall for even one tight spot cannot use the route without costly changes to the infrastructure.
Making room without making the train taller
The extra seating comes from rearranging the interior. Passengers reach the upper level by short staircases, while the lower level sits closer to the track. Seats and corridors are arranged to use the available space efficiently, so ceilings feel lower and stairs steeper than in a building. Designers also have to preserve room beneath the floor for wheels and mechanical equipment.
The result is not two full-height floors in a normal-sized carriage. It is two compact passenger levels shaped around the same strict outer envelope as the railway’s bridges and tunnels allow.
A route-specific engineering tradeoff
The exact usable space depends on the line. A route with generous tunnels and bridges can accommodate a taller or wider train than one with older, lower structures; track curvature and platform clearance matter too. That is why a double-decker train suitable for one network may not fit another.
This is the practical payoff: where the route’s clearance permits it, one train can carry more people without requiring a second train path. The extra capacity is won inside the railway’s existing outline, one low ceiling and compact stairway at a time.