The extra floor changes the bus’s design
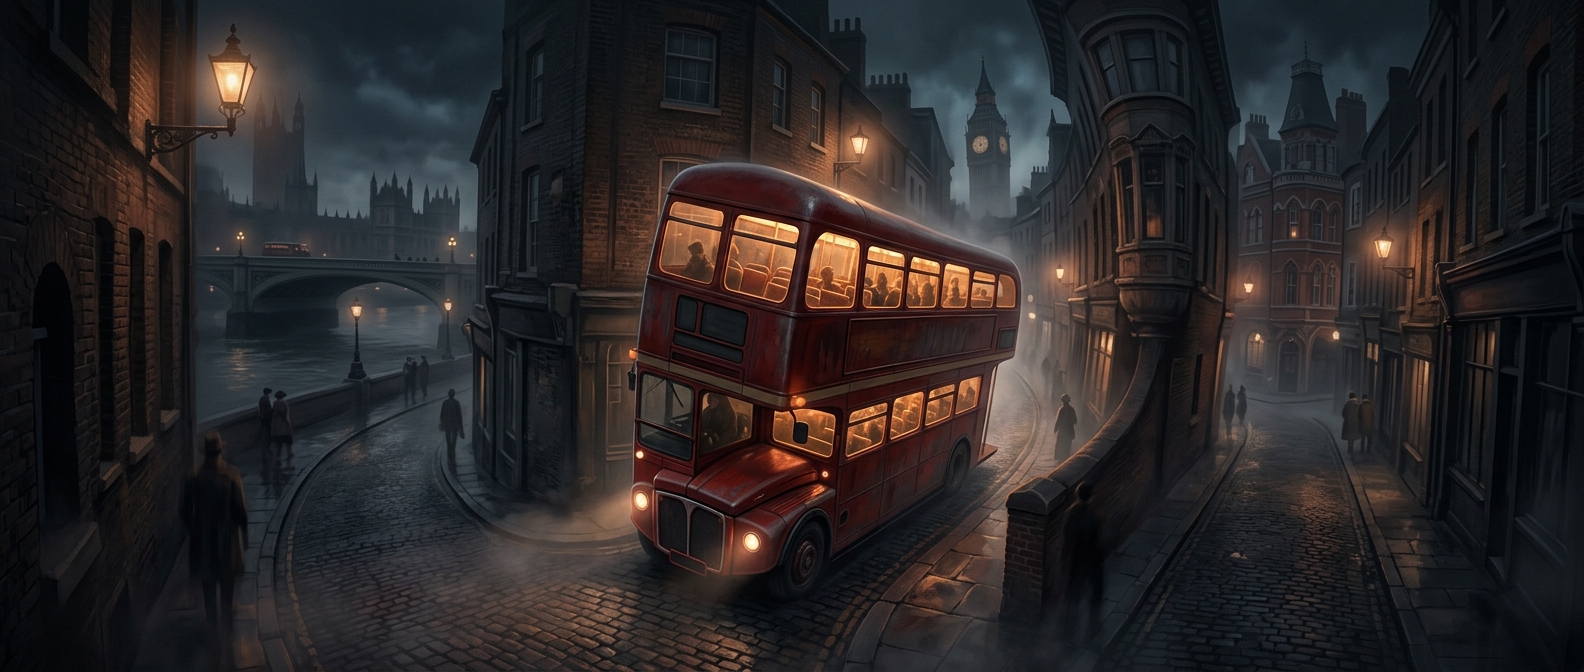
Adding an upper deck is not simply a matter of placing seats above the lower ones. The bus must fit beneath bridges, signs, and other overhead obstacles, so the added passenger space comes with a strict height limit. Designers divide that limited height between two floors, stairs, and the structure that supports the upper deck. The result is more seating, but less headroom than a single-level bus can offer.
Capacity comes with a circulation tradeoff
Passengers going upstairs have to use a staircase, which takes up room and makes boarding less direct than walking down one aisle. The upper deck is therefore especially useful when many riders can settle in for a journey, while the lower deck remains easier to reach for passengers who need to board or get off quickly.
The taller body also affects where the bus can go: a route must avoid obstacles too low for it, and the vehicle’s height and weight distribution matter when it turns or corners. The design saves road width by spending height—and makes that bargain work only where streets and stops can accommodate it.