Why the route zigzags
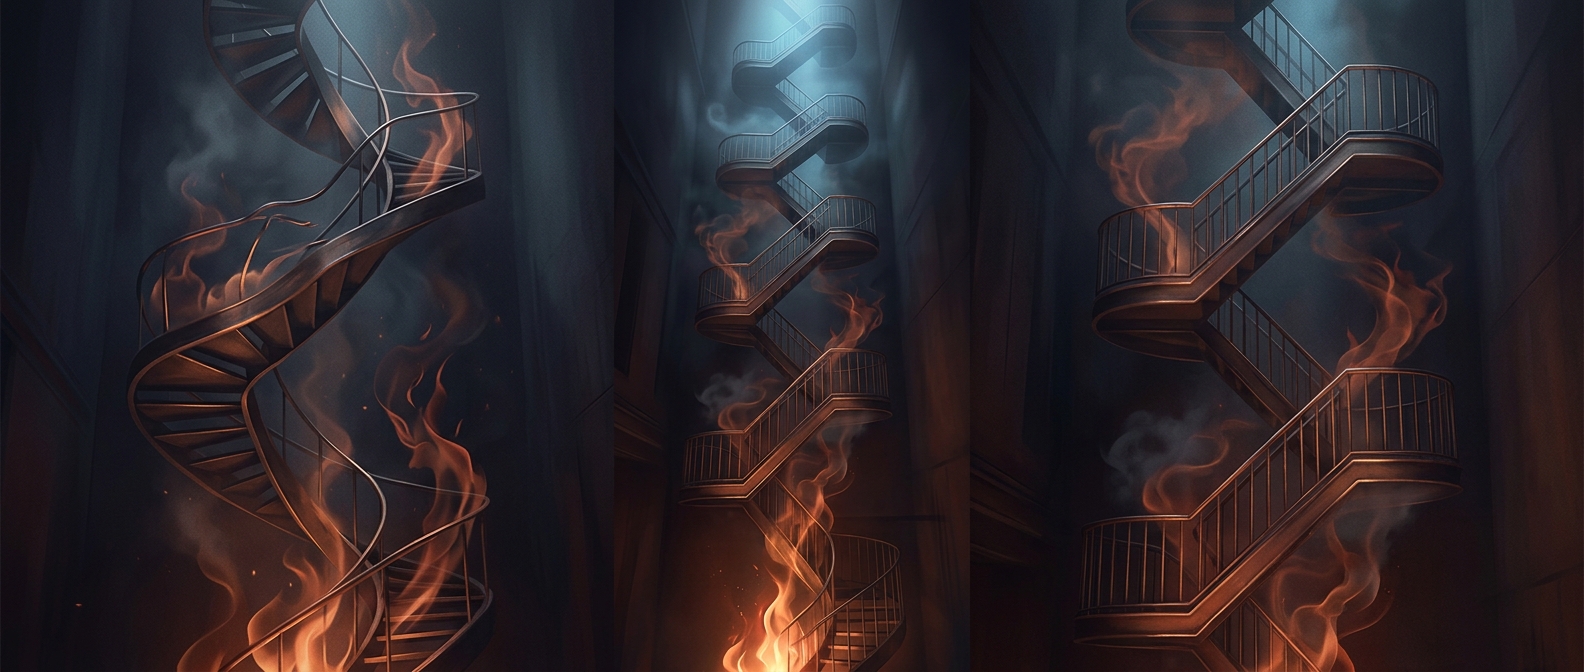
A fire escape has to connect several floors without taking up much ground space. The solution is a stack of small platforms joined by short flights of stairs. Each flight runs to the next landing, often changing direction; the turns keep the structure compact and give people a place to pause or change course instead of requiring one long, steep climb.
The landings also make the route usable from multiple floors. A door or window opens onto a platform, and from there a person can descend step by step. In some designs, a lower section can be raised or lowered to deter access from the street while still allowing people above to escape. That moving section is a different mechanism from the fixed stairs and landings above it.
An exit with exposed tradeoffs
Moving outside can help when smoke fills an indoor hallway or stairs are blocked, but it does not make the route invulnerable. Flames can reach an exterior platform through a nearby window, and smoke can obscure the steps. Rain, ice, corrosion, or loose connections can also make a narrow stairway harder to use. A fire escape depends on clear access and sound metalwork, not just its presence on the wall.
Its improvised appearance reflects a practical compromise: add a second way out without rebuilding the interior. The result is a separate route whose usefulness depends on each doorway, landing, and stair flight remaining reachable when the usual way down is no longer safe.