How Capital Gate Holds an Unusual Shape
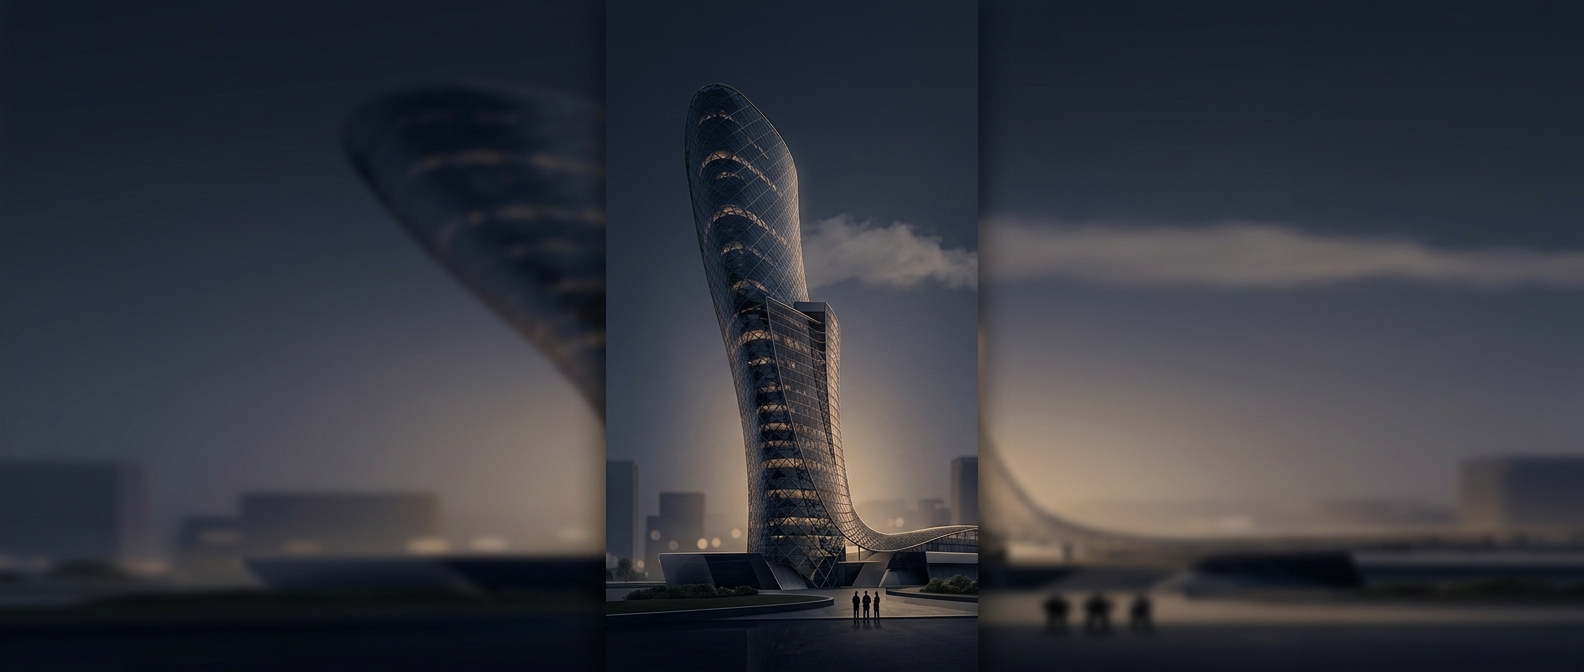
An 18-degree lean shifts a tower’s center of mass away from the ground beneath it. That creates a persistent sideways pull, much like a tall object that wants to topple. Capital Gate’s designers had to make the building resist that pull without forcing every floor into a conventional vertical stack.
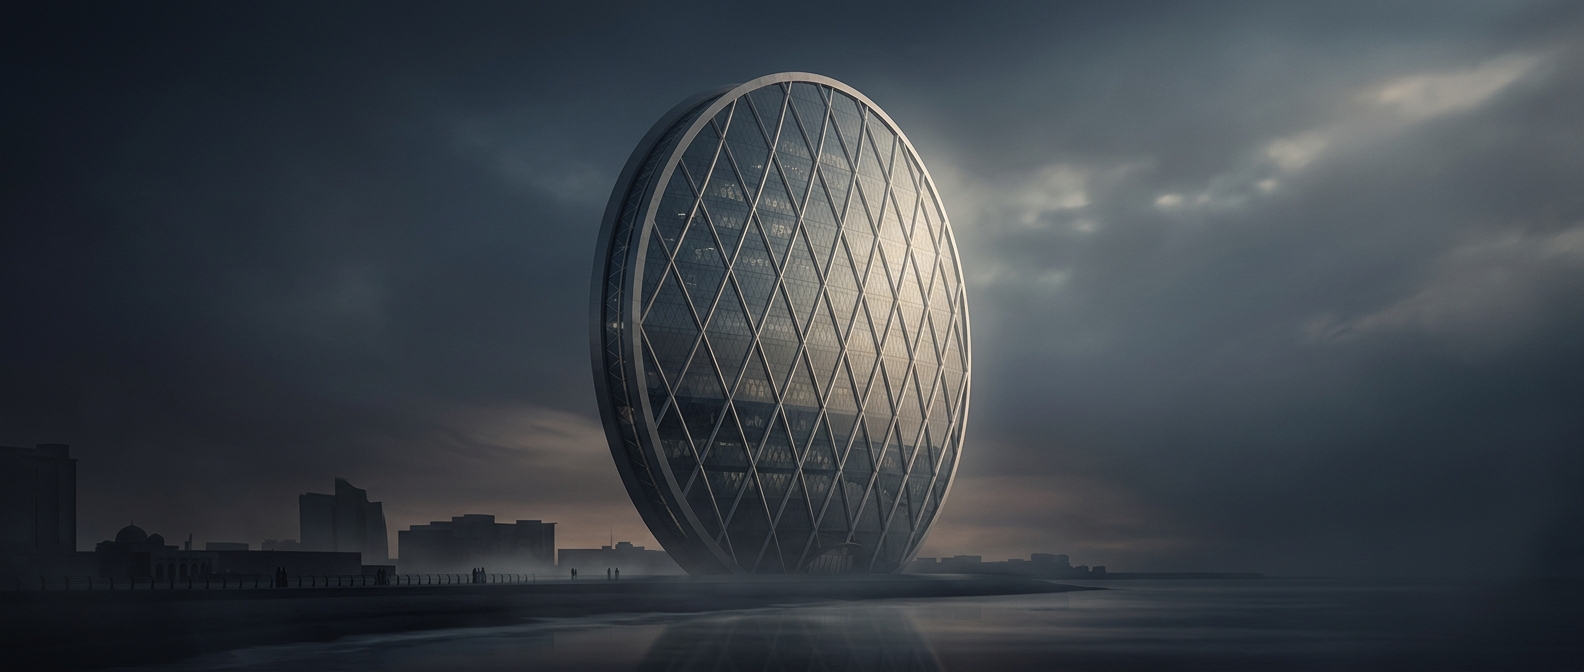
The tower’s steel diagrid—a crisscrossing network of diagonal beams around its exterior—helps carry loads down toward the foundations. Its central concrete core, the stiff inner spine that houses elevators and services, was also shaped to work with the lean. Together, these elements distribute the building’s weight and help it withstand wind and other forces.
Why Flex Is Part of the Design
A tall building cannot be perfectly rigid: wind makes it sway slightly, and materials deform under load. Engineers account for that movement so it stays within safe limits. At Capital Gate, the challenge was to manage those ordinary forces while preserving a form that deliberately departs from vertical—not to let the tower bend freely.
That distinction matters. The dramatic angle is not a defect being held in check by a hidden brace; it is the starting point for the structural design. The visible tilt makes the engineering problem legible: the building’s supports must guide forces through an off-center mass and deliver them safely into the ground.**