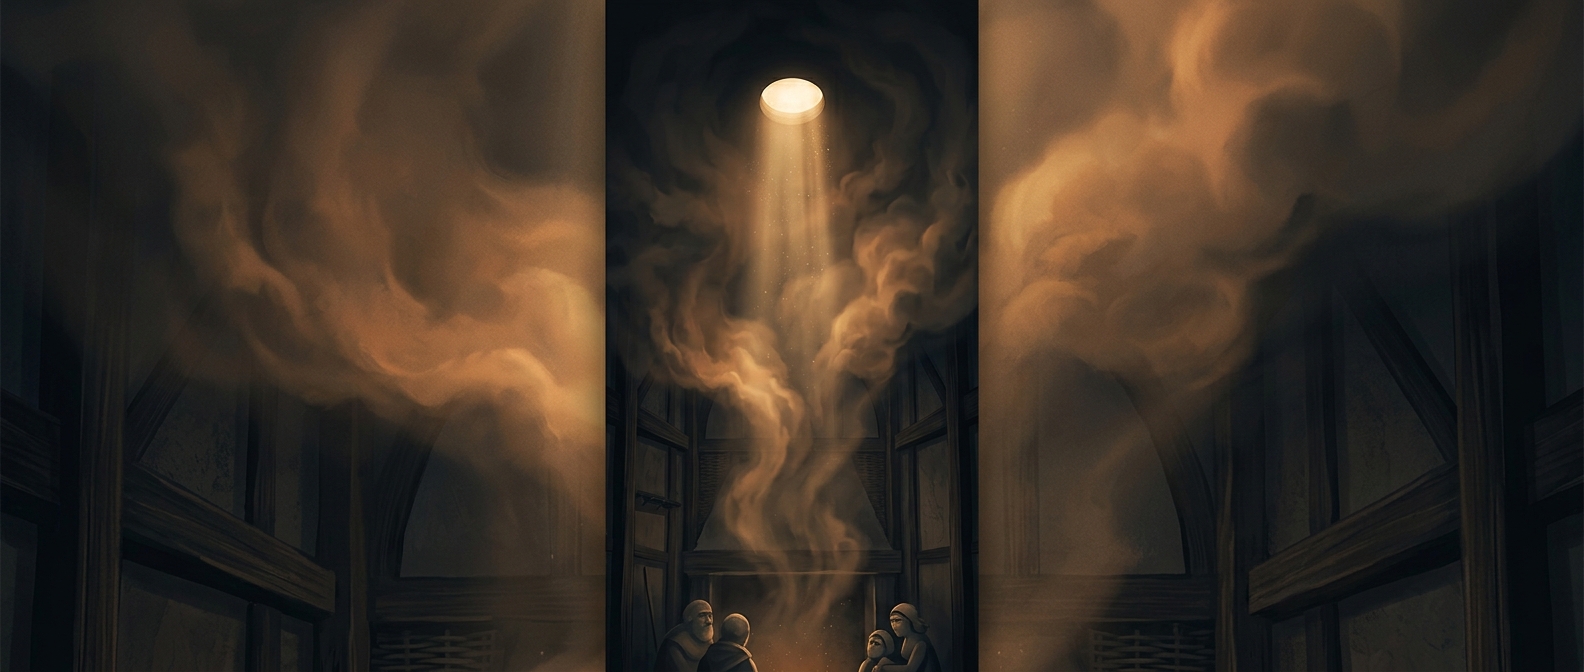
An opening above the fire was not a smoke channel
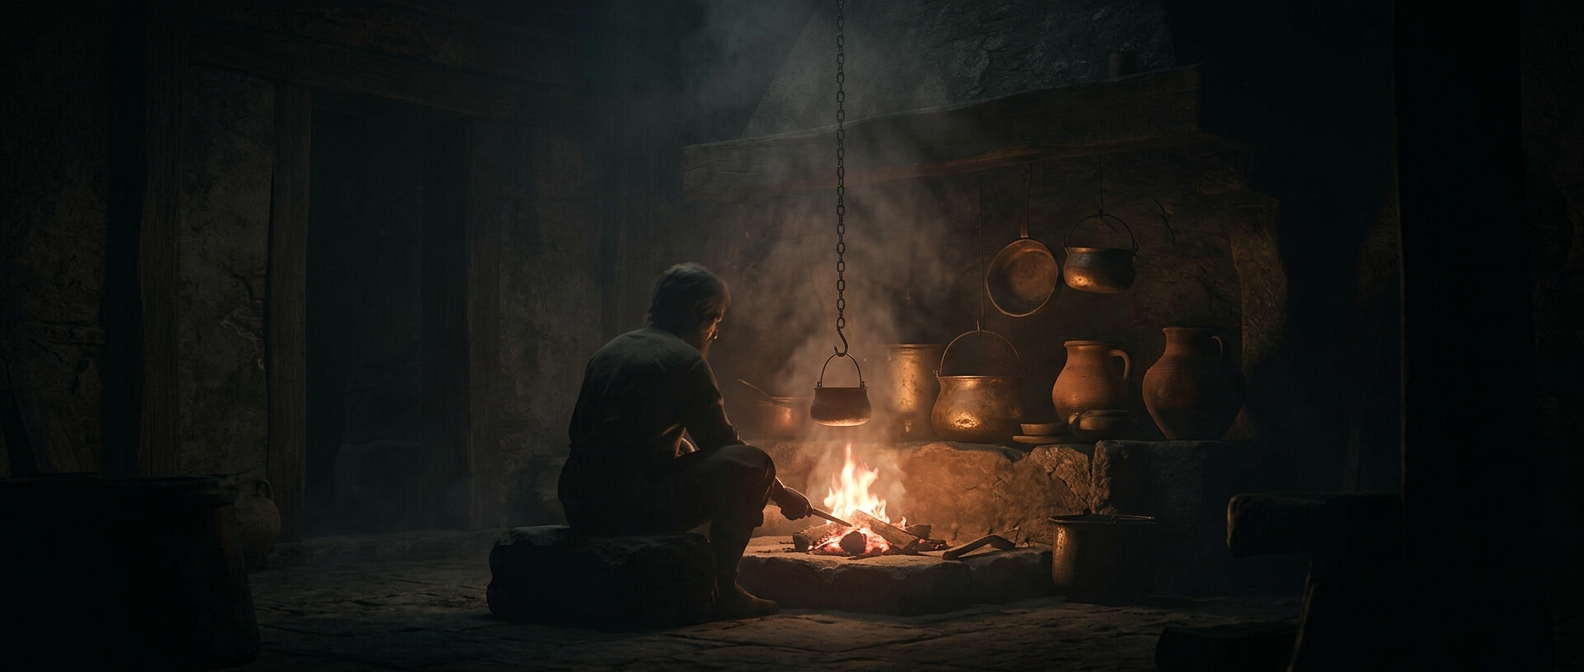
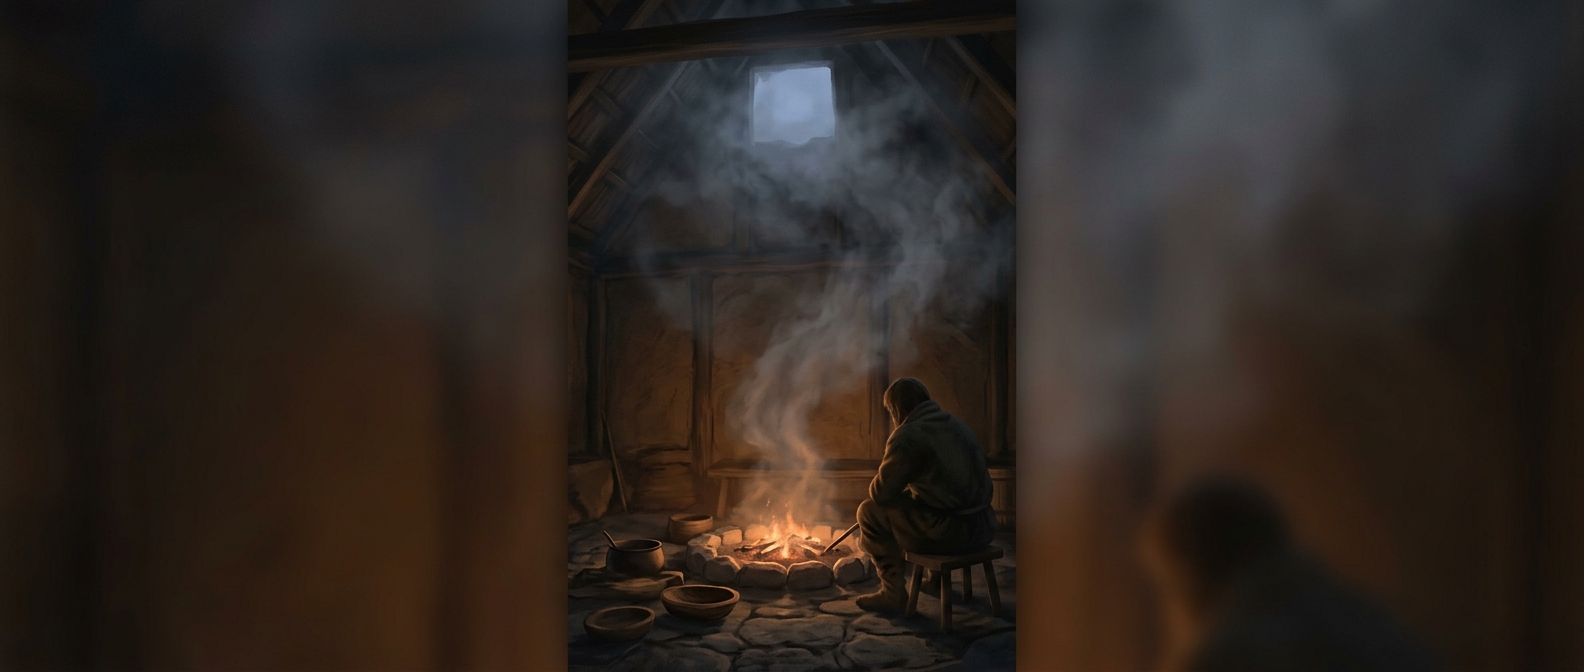
In many early homes, the hearth sat in a central or shared living space, and smoke rose from it into the room before finding an opening near the roof. That opening—sometimes fitted with a simple cover or louvre—gave smoke somewhere to go, but it did not draw fumes directly from the fire. A chimney does: its enclosed passage carries hot smoke upward, helping keep it from spreading through the rooms on the way out.
Without that passage, the result depended on how the air moved. A breeze could help pull smoke toward the roof opening; a shift in wind or a weak draft could send it swirling back down. Smoke might also linger beneath the rafters, darkening the wood and irritating eyes and lungs. The roof vent reduced the buildup, but it could not make the living space smoke-free.
The roof had to serve as the outlet
That arrangement shaped the whole interior. Roofs needed a way for smoke to escape, and openings could also let rain, cold air, or sparks enter. In some buildings, smoke-blackened rafters are a lasting trace of fires burned beneath them. The room’s occupants lived with the same tradeoff: keep the hearth going for heat and cooking, while accepting smoke that moved through the space before it reached the open air.
A chimney changed the route, not the basic need for ventilation. By giving smoke a more direct path outdoors, it made it possible to contain the hearth more effectively—and to build rooms where the roof no longer had to function as the fire’s exhaust.