A church begins as a block of stone
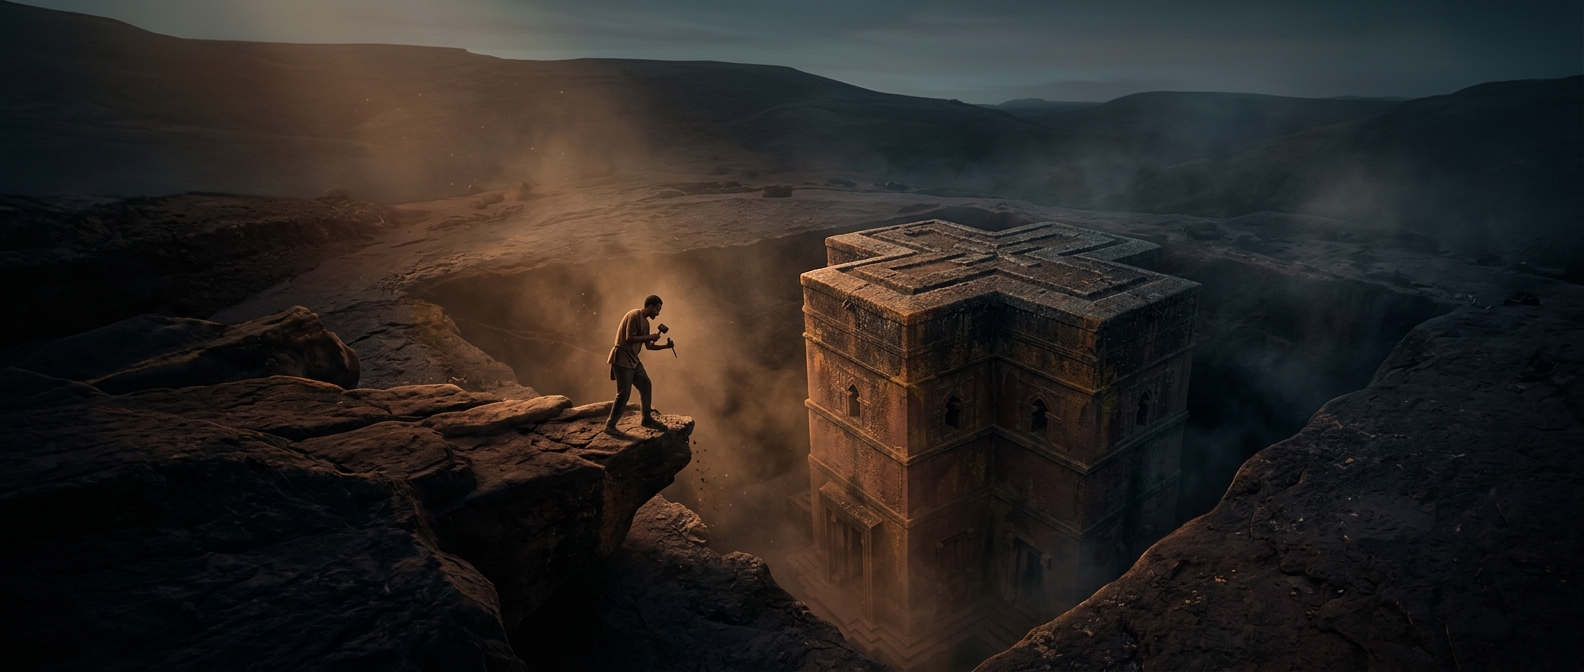
At Lalibela in northern Ethiopia, the builders did not assemble walls and a roof. They cut a church out of volcanic rock, leaving the building’s mass attached to the bedrock beneath it. The surrounding stone was removed to expose its outer walls; then workers carved into the remaining block to make rooms, openings, and architectural details.
This method depends on a particular kind of rock. The area’s volcanic stone could be cut with hand tools, yet was firm enough to remain standing as a building. That did not make the work simple: every cut had to preserve the structure while also clearing away tons of unwanted material. A mistake could weaken a wall that could not be replaced by setting another block in its place.
Excavation shaped the whole site
Removing the rock around a church created deep courtyards and trenches alongside it. These open spaces brought light and air down to buildings that otherwise would have been buried in the hillside. Narrow passages and tunnels link some of the churches, turning the spaces between buildings into part of the complex rather than ordinary streets.
The result is a striking reversal of familiar construction. In a conventional building, the walls hold up a roof assembled above them; at Lalibela, the roof and walls are surviving parts of one continuous mass of stone. The churches are generally dated to the medieval period and are traditionally associated with King Lalibela, though the work’s precise sequence is not fully known. Their form makes the labor legible: each courtyard is evidence of rock taken away, and each church is the stone that the builders chose to leave.